
Search results for "Title" in Home Design Ideas

 Godden Sudik Architects Inc
Plan 5010- Denver Metro MAME Award Winners 2014- Project of the Year-Series of Home Plans,
Best Architectural Design of a Model- Detached Home - 2,201-2,600 sq.ft.
Builder: Berkeley Homes/Harvard Communities
Eric Lucero Photography

 Марина Говорушко
Vladimir Timofeev

Example of a small trendy master multicolored tile and mosaic tile porcelain tile alcove bathtub design in Moscow with an undermount sink, beige cabinets, marble countertops, a one-piece toilet, beige walls and flat-panel cabinets
Example of a small trendy master multicolored tile and mosaic tile porcelain tile alcove bathtub design in Moscow with an undermount sink, beige cabinets, marble countertops, a one-piece toilet, beige walls and flat-panel cabinets
Find the right local pro for your project

 Depole Design llc
How to create zones in a space to define the areas and maintain a massive sense of scale with intimate elements
Inspiration for a huge industrial open concept light wood floor living room remodel in New York with white walls
Inspiration for a huge industrial open concept light wood floor living room remodel in New York with white walls
 Maria Alaverdyan

Large beach style master white tile and marble tile marble floor, white floor and double-sink wet room photo in Los Angeles with white cabinets, gray walls, an undermount sink, quartz countertops, a hinged shower door, white countertops, a built-in vanity and shaker cabinets


 Jennifer Gilmer Kitchen & Bath
Cabin John, Maryland Traditional and Charming Kitchen Design by #SarahTurner4JenniferGilmer. Photography by Bob Narod. http://www.gilmerkitchens.com/
 User
UserSanta Barbara lifestyle with this gated 5,200 square foot estate affords serenity and privacy while incorporating the finest materials and craftsmanship. Visually striking interiors are enhanced by a sparkling bay view and spectacular landscaping with heritage oaks, rose and dahlia gardens and a picturesque splash pool. Just two minutes to Marin’s finest private schools.
 Addy Wittig - Michael Saunders & Company
Ryan Gamma

Example of a tuscan balcony balcony design in Tampa with a roof extension
Example of a tuscan balcony balcony design in Tampa with a roof extension



 VanderHorn Architects

Classic detailing defines the spaces, with a marble chair rail extended from the vanity countertop and wood wainscoting below.
Gus Cantavero Photography
 Below Magid Construction

Example of a trendy courtyard patio design in Santa Barbara with no cover and a fireplace
 Flooring America Carpet Studio
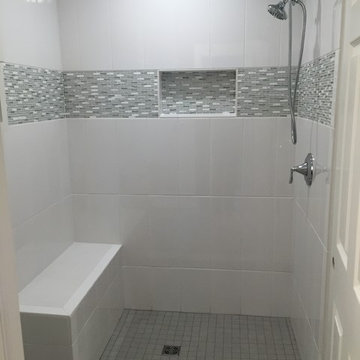
Example of a small transitional 3/4 gray tile, white tile and ceramic tile alcove shower design
 Marrokal Design & Remodeling
Milan Kovacevic

Freestanding bathtub - mid-sized transitional master beige tile and subway tile porcelain tile freestanding bathtub idea in San Diego with green walls
Freestanding bathtub - mid-sized transitional master beige tile and subway tile porcelain tile freestanding bathtub idea in San Diego with green walls
 Anne Sneed Architectural Interiors
Jim Brady Architectural Photography
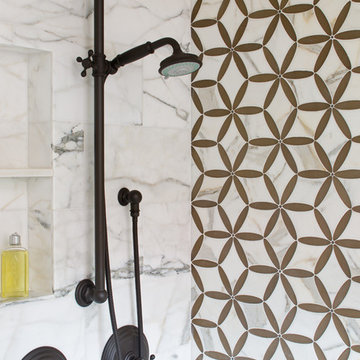
Bathroom - country bathroom idea in San Diego
Bathroom - country bathroom idea in San Diego

 Elizabeth Home Decor & Design, Inc.
Michael J. Lee Photography
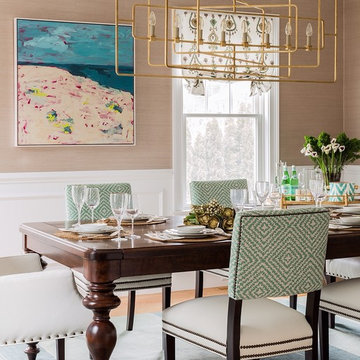
Transitional medium tone wood floor enclosed dining room photo in Boston with beige walls
Transitional medium tone wood floor enclosed dining room photo in Boston with beige walls
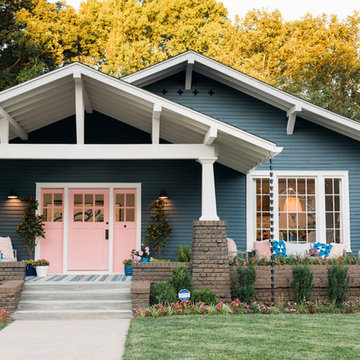




 Cameron Getter Design
This primary bathroom got a much needed upgrade! We infused color, texture, and warmth throughout this design. This full renovation included new green shower wall tile and terrazzo wall + floor tile, fresh paint, a custom-built vanity, new vanity countertop, all new brass plumbing fixtures, vanity mirrors and sconce lighting, custom shower glass wall + door, floating shelf, artwork, vintage Turkish rug, and bath accessories.
37