
Search results for "Today's" in Home Design Ideas

 Klopf Architecture
 and Outer space Landscape Architects designed a new warm, modern, open, indoor-outdoor home in Los Altos, California. Inspired by mid-century modern homes but looking for something completely new and custom, the owners, a couple with two children, bought an older ranch style home with the intention of replacing it.
Created on a grid, the house is designed to be at rest with differentiated spaces for activities; living, playing, cooking, dining and a piano space. The low-sloping gable roof over the great room brings a grand feeling to the space. The clerestory windows at the high sloping roof make the grand space light and airy.
Upon entering the house, an open atrium entry in the middle of the house provides light and nature to the great room. The Heath tile wall at the back of the atrium blocks direct view of the rear yard from the entry door for privacy.
The bedrooms, bathrooms, play room and the sitting room are under flat wing-like roofs that balance on either side of the low sloping gable roof of the main space. Large sliding glass panels and pocketing glass doors foster openness to the front and back yards. In the front there is a fenced-in play space connected to the play room, creating an indoor-outdoor play space that could change in use over the years. The play room can also be closed off from the great room with a large pocketing door. In the rear, everything opens up to a deck overlooking a pool where the family can come together outdoors.
Wood siding travels from exterior to interior, accentuating the indoor-outdoor nature of the house. Where the exterior siding doesn’t come inside, a palette of white oak floors, white walls, walnut cabinetry, and dark window frames ties all the spaces together to create a uniform feeling and flow throughout the house. The custom cabinetry matches the minimal joinery of the rest of the house, a trim-less, minimal appearance. Wood siding was mitered in the corners, including where siding meets the interior drywall. Wall materials were held up off the floor with a minimal reveal. This tight detailing gives a sense of cleanliness to the house.
The garage door of the house is completely flush and of the same material as the garage wall, de-emphasizing the garage door and making the street presentation of the house kinder to the neighborhood.
The house is akin to a custom, modern-day Eichler home in many ways. Inspired by mid-century modern homes with today’s materials, approaches, standards, and technologies. The goals were to create an indoor-outdoor home that was energy-efficient, light and flexible for young children to grow. This 3,000 square foot, 3 bedroom, 2.5 bathroom new house is located in Los Altos in the heart of the Silicon Valley.
Klopf Architecture Project Team: John Klopf, AIA, and Chuang-Ming Liu
Landscape Architect: Outer space Landscape Architects
Structural Engineer: ZFA Structural Engineers
Staging: Da Lusso Design
Photography ©2018 Mariko Reed
Location: Los Altos, CA
Year completed: 2017

 Winder Gibson Architects
Working from the existing home’s deficits, we designed a bright and classic home well-suited to today’s living. Instead of a dark tunnel-like entry, we have a skylight custom curving stair that no one can believe is not original. Instead of a maze of rooms to reach the gorgeous park-like backyard, we have a clear central axis, allowing a sightline right through from the top of the stairs. Instead of three bedrooms scattered all over the house, we have zoned them to the second floor, each well-proportioned with a true master suite. Painted wood paneling, face-frame cabinets, box-beam beilings and Calacatta counters express the classic grandeur of the home.

 Performance Kitchens & Home
Granite island seating faces the cherry cooking wall and stone backsplash. The arched wood hood, double wall ovens and warm hardwood flooring coordinate the kitchen’s practical work zones with its Mediterranean cabinet details.
Text us at (484) 278-1764 or call (215) 482-0700 to explore your kitchen, bathroom or home transformation today.
Find the right local pro for your project

 Century 21 Homestar
This extraordinary and unique century home was designed and built in 1900 by architect Arthur Oviatt and was the 2002 Designer's Showhouse! This home is lovingly preserved and maintained in the character in which it was built but enhanced with today’s modern conveniences like central air and a gourmet kitchen! Hardwood floors, glass door knobs, and pedestal sinks are just a few of the period features you will see.
This regal home sits behind a stone and wrought iron gated entry with a circular driveway and an expansive and majestic open front porch accented by several stately columns. Oh the summer evening cocktail parties you could have on this front porch! The rear yard gradually slopes and steps down to a wooded valley with a pond off to the left, a patio, a grassy area that's perfect for an in-ground pool, and a stream to the near-by lake. The yard is beautifully landscaped with lush easy-to-maintain perennials.

 The Outdoor Store
South Sea Rattan and Wicker Furniture Company has been offering a stylish alternative to traditional wicker and rattan since 1984. And although classic in design and finishing, today’s wicker and rattan is constructed of durable polyethylene that is designed to hold up against harsh weather elements. If you seek a home reflecting casual elegance with a traditional feel, but with modern conveniences, look no further than South Sea Rattan. Start enjoying your new furniture today.
 Winder Gibson Architects
Working from the existing home’s deficits, we designed a bright and classic home well-suited to today’s living. Instead of a dark tunnel-like entry, we have a skylight custom curving stair that no one can believe is not original. Instead of a maze of rooms to reach the gorgeous park-like backyard, we have a clear central axis, allowing a sightline right through from the top of the stairs. Instead of three bedrooms scattered all over the house, we have zoned them to the second floor, each well-proportioned with a true master suite. Painted wood paneling, face-frame cabinets, box-beam beilings and Calacatta counters express the classic grandeur of the home.

 Better Living SoCal
The Fairhaven neighborhood was the first Eichler tract built in Orange and can be spotted in numerous TV commercials. It’s not just the history, though, it’s the people. Contact us about this Fairhaven neighborhood Eichler today!

Sponsored
Sunbury, OH

J.Holderby - Renovations
Franklin County's Leading General Contractors - 2X Best of Houzz!

 Art Van Furniture
Urban Living Room
Today’s urban style has a sophisticated twist, with classic shapes and striking colors. This room makes the most of the tufted Chesterfield-style seating upholstered in black and beige tweed. A houndstooth-upholstered wingback chair continues the timeless look, while layered rugs, an industrial-style floor lamp and open wooden shelving add the textural elements that makes urban style unique.
Like this look? Grab it by clicking here.
 Winder Gibson Architects
Working from the existing home’s deficits, we designed a bright and classic home well-suited to today’s living. Instead of a dark tunnel-like entry, we have a skylight custom curving stair that no one can believe is not original. Instead of a maze of rooms to reach the gorgeous park-like backyard, we have a clear central axis, allowing a sightline right through from the top of the stairs. Instead of three bedrooms scattered all over the house, we have zoned them to the second floor, each well-proportioned with a true master suite. Painted wood paneling, face-frame cabinets, box-beam beilings and Calacatta counters express the classic grandeur of the home.

 Appliances Connection
For more than 75 years, Fire Magic has been building the world’s finest outdoor grills, for people who demand the highest quality and performance. Our passion for manufacturing premium grills comes through in the pride of ownership that you’ll enjoy for a lifetime.
Made from the highest quality materials, with the most advanced features for today’s discerning outdoor cook, and backed by the industry’s best warranty, Fire Magic is the last grill you’ll need to buy. And with an extensive line of premium accessories from refrigerators to side burners, Fire Magic makes it easy to create an extraordinary outdoor kitchen. Discover the grill you’ve been dreaming of.

 J.S. Sebastiano and Son Construction Inc.
With this deck, there is still plenty of room in the back yard to enjoy outdoor activities in the lawn area. Call us today to find out how to get yours!
 J.S. Brown & Co.
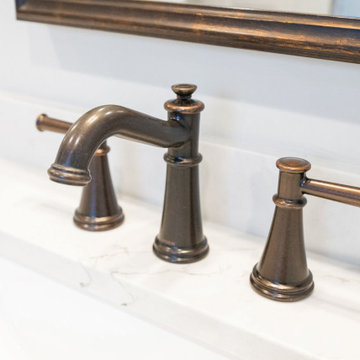
This builder basic primary bathroom got a CUSTOM transformation. With a large spacious shower, gorgeous accent tile, special order privacy etching on the shower enclosure glass and beautiful fixtures. Shouldn't the space where you start and finish your day be extra special? Contact J.S. Brown & Co. today to start planning your dream bathroom project.
 J.S. Brown & Co.
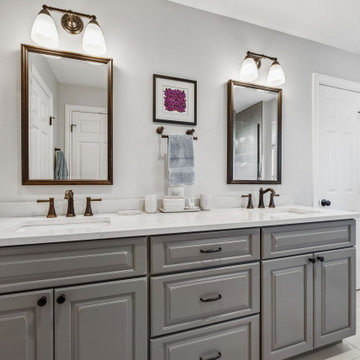
This builder basic primary bathroom got a CUSTOM transformation. With a large spacious shower, gorgeous accent tile, special order privacy etching on the shower enclosure glass and beautiful fixtures. Shouldn't the space where you start and finish your day be extra special? Contact J.S. Brown & Co. today to start planning your dream bathroom project.

Sponsored
Westerville, OH

Custom Home Works
Franklin County's Award-Winning Design, Build and Remodeling Expert

 Rosenberg Kolb Architects
This East Side apartment had a lowered living room with 14’ tall ceilings. It was also awkward for this young family with more children on the way. Rosenberg Kolb redesigned the large foyer/hall and reorganized the circulation and configuration of all the rooms. The hall and butler’s pantry became the dining room, the dining room became a bedroom, a bedroom became a den/guest room opening to the dining room, and the kitchen and maid’s quarters became a large eat-in kitchen. Rosenberg Kolb redesigned and reconfigured the stair down to the living room. The existing living room fireplace was given an over-mantle to bring it into scale with the height of the room. A deep archway creates a comfortable transition to the dining room, and operable door walls between the dining room and den create an open plan more in keeping today’s lifestyle. Alternate circulation paths between rooms and through the apartment create an added level of flexibility and interest to the routine of daily living.

 King's Court Builders, Inc.
The word “Transitional” is being used quite a bit in today’s new housing market and it means many different things to different people. We think this recent build fits in the “Transitional” category in that it has a traditional two-story Family Room with upstairs hallway overlook on both sides and dark stain but has modern looking stair railings and balusters.

 Medina Exteriors & Remodeling
Took a worn out look on a home that needed a face lift standing between new homes. Kept the look and brought it into the 21st century, yet you can reminisce and feel like your back in the 50:s with todays conveniences.
 Winder Gibson Architects
Working from the existing home’s deficits, we designed a bright and classic home well-suited to today’s living. Instead of a dark tunnel-like entry, we have a skylight custom curving stair that no one can believe is not original. Instead of a maze of rooms to reach the gorgeous park-like backyard, we have a clear central axis, allowing a sightline right through from the top of the stairs. Instead of three bedrooms scattered all over the house, we have zoned them to the second floor, each well-proportioned with a true master suite. Painted wood paneling, face-frame cabinets, box-beam beilings and Calacatta counters express the classic grandeur of the home.

Sponsored
Columbus, OH

Hope Restoration & General Contracting
Columbus Design-Build, Kitchen & Bath Remodeling, Historic Renovations
 inHabit Architecture and Design
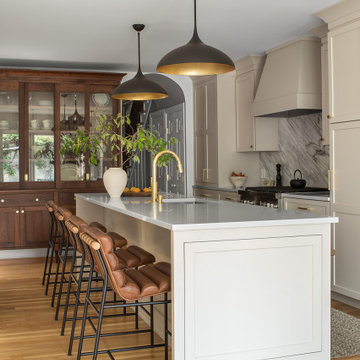
Jackie was part of this client’s previous renovation and so when inHabit was called to rethink the space again after 20 years it was an interesting exercise in adapting for their current needs and today’s kitchen design standards. The client wanted the kitchen to feel warm and inviting, comfortable for the everyday but also a showpiece for frequent entertaining. The result was a combination of soft, painted cabinets and a custom walnut hutch and banquette to elevate the overall aesthetic. The working part of the Kitchen was shifted into the center of the house so that the table would have a better connection to the yard, which was optimized through a set of large accordion doors and new bluestone pavers. An addition in the rowhouse alley allowed for better flow on the First Floor and a place to tuck a wet bar.
 Rosenberg Kolb Architects
This East Side apartment had a lowered living room with 14’ tall ceilings. It was also awkward for this young family with more children on the way. Rosenberg Kolb redesigned the large foyer/hall and reorganized the circulation and configuration of all the rooms. The hall and butler’s pantry became the dining room, the dining room became a bedroom, a bedroom became a den/guest room opening to the dining room, and the kitchen and maid’s quarters became a large eat-in kitchen. Rosenberg Kolb redesigned and reconfigured the stair down to the living room. The existing living room fireplace was given an over-mantle to bring it into scale with the height of the room. A deep archway creates a comfortable transition to the dining room, and operable door walls between the dining room and den create an open plan more in keeping today’s lifestyle. Alternate circulation paths between rooms and through the apartment create an added level of flexibility and interest to the routine of daily living.
 Crossville, Inc.
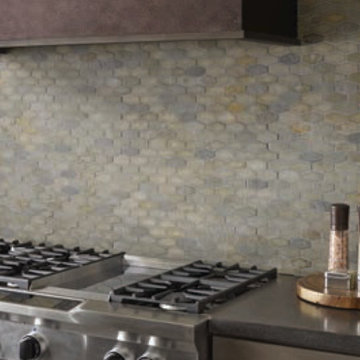
Crossville’s Yin + Yang natural stone tiles bring a distinctive sense of harmony and flow to the many elements that make up today’s architectural and interior designs. Taking inspiration from ancient Far Eastern art and teachings, Yin + Yang will unify and beautify virtually any space. Shown: Koi Pond 1 x 3 elongated hex.
100