
Search results for "Toggle audio" in Home Design Ideas


 Rose & Heather fine furniture makers
The Glass is the water line.
The elegant early lines of the golden era of yachting owe much to the eye of the master tradesman.Half models of intended designs were carefully shaped by our early boat builders.
Once happy with the shape of these half hulls, often only 18” or 2’ long, they would “loft” the lines onto the floor of their workshop and create full size plans of the intended boat from these early prototypes.
All done with the keen eye of a true craftsman. “The Bailey is a tribute to the skill and passion of New Zealand’s early shipwrights”. It is with this attention to graceful lines and technique in mind, we created the Bailey Table. Using traditional techniques and tools such as the draw blade and spokeshave these tables are crafted by hand and eye to an almost silky, fluid finish. A joy to touch and view from almost any angle.
Almost organic in touch and line, there are few straight lines to this sculpturally aesthetic piece.
SPECIFICATIONS:
CEBA6 Length 207 Width 95cm Seats 6
CEBA8 Length 240 x 105 Seats 8
CEBA10 Length 270 x 105cm Seats 10
Bespoke sizes are available and made to client order. Table can be made available
as flat pack, export ready with glass or computer template.
Find the right local pro for your project


 Talianko Design Group, LLC
In the master bedroom, we have incorporated a full wall of built-ins with a home office, storage and wall mounted TV above. A custom upholstered, bed takes center stage and boasts fresh new bed linens and neck roll. An area rug created by Talianko Design Group completes the space. Photography by Erika Bierman



 Trespa North America
Naturals NM04 Sintered Alloy (left), NM03 Corroded Green (right)
Example of a minimalist exterior home design in New York
Example of a minimalist exterior home design in New York


 Nowroozian Designs
- Removed Linen tower & vanity
- New floating vanity
- New tile, plumbing fixtures, lighting & paint throughout
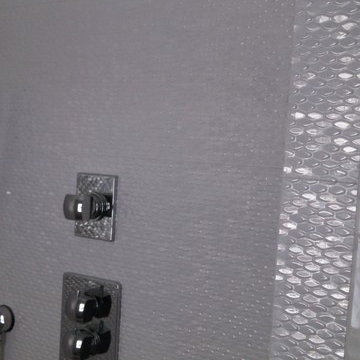
Example of a small trendy gray tile and porcelain tile porcelain tile and gray floor open shower design in Phoenix with flat-panel cabinets, light wood cabinets, a two-piece toilet, white walls, an undermount sink, quartz countertops and gray countertops
Example of a small trendy gray tile and porcelain tile porcelain tile and gray floor open shower design in Phoenix with flat-panel cabinets, light wood cabinets, a two-piece toilet, white walls, an undermount sink, quartz countertops and gray countertops

 Richard Lusk
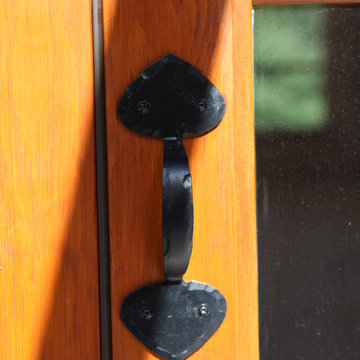
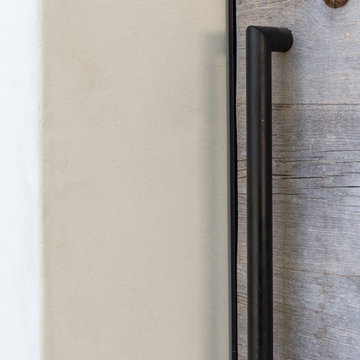
A black metal handle on a weathered cedar wooden gate.
Beach style home design photo in Orange County
Beach style home design photo in Orange County
 Fantastic Floor
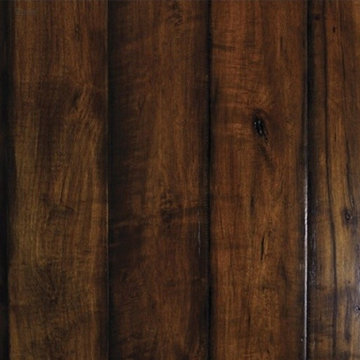
Maple flooring is a bright, attractive and classic hardwood standard in the United States, celebrated as the state tree of Wisconsin, Vermont, West Virginia, and New York. The light, pale tone of maple wood accentuates the light of any room, both brightening the room while simultaneously making it appear more expansive. The yellowish-brown heartwood is accompanied by tones that are sometimes tinged with reddish-brown. Maple hardwood flooring has a fine, uniform texture and is incredibly strong and shock resistant, with particular resistance to abrasion and wear, making a maple floor a beauty that you will be able to enjoy in your home for years to come.
 Sagiper North America
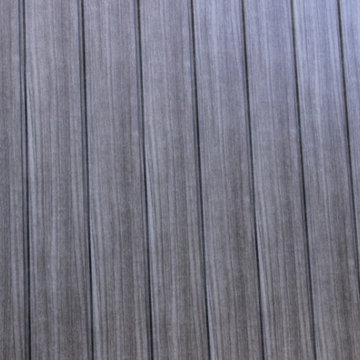
In this exterior home renovation SAGIWALL REF #12 Titanium Coalwood was installed vertically to replace old aluminum siding.
Minimalist home design photo in Edmonton
Minimalist home design photo in Edmonton
 HV Design Group
Paul Scharff
Home design - small transitional 3/4 multicolored tile and ceramic tile ceramic tile home design idea in New York with an undermount sink, raised-panel cabinets, gray cabinets, marble countertops, a one-piece toilet and gray walls
Home design - small transitional 3/4 multicolored tile and ceramic tile ceramic tile home design idea in New York with an undermount sink, raised-panel cabinets, gray cabinets, marble countertops, a one-piece toilet and gray walls
 3rd Street Custom Homes
Powder room - 1950s gray tile and porcelain tile porcelain tile and multicolored floor powder room idea in Dallas with flat-panel cabinets, dark wood cabinets, a two-piece toilet, gray walls, a vessel sink, quartz countertops, black countertops and a built-in vanity


 AsterHouse Design, LLC
Imagemakers, INC.
Toll Free 1-888-865-8511 · Fax 785-380-2556
514 Lincoln Ave · PO Box 368 · Wamego, KS 66547 · USA
Bathroom - farmhouse bathroom idea
Bathroom - farmhouse bathroom idea

 Inhab Design + Build
Custom kitchen designed and built by Inhab Design+Build and Inhab Millworks
Kitchen - mid-sized transitional kitchen idea in New Orleans
Kitchen - mid-sized transitional kitchen idea in New Orleans

 JRW Construction LLC
A mid-century modern kitchen typically features clean lines, sleek surfaces, and a minimalist approach to design. The color scheme is often muted, focusing on natural materials such as wood, stone, and metal. Cabinets are usually flat-panel and made of wood or laminate, with simple hardware. Countertops are often made of quartz, granite, or marble; flooring is typically hardwood or tile. Large windows are also standard in mid-century modern kitchens, allowing plenty of natural light to flood the space. Overall, the design is functional, understated, and timeless.
26