
Search results for "Tolaney standard" in Home Design Ideas



Find the right local pro for your project


 Interlam
Photo credits: Barkai Systems
Wall panels by Interlam
Elements: Facets
Family room - enclosed family room idea with brown walls
Family room - enclosed family room idea with brown walls

 Brandner Design
This classic rail was hammered and forged from 1″ square steel bar. Each rail is tapered to 5/8″ at each end and cleanly welded to a 2″ x 2″ post. The grab rail is made from custom stained White Oak and beckons to be touched.
Available in custom sizes and finishes.
Please call 406-582-0711 for pricing and order information
or email us at sales@brandnerdesign.com
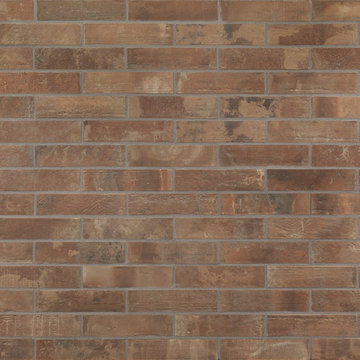
 Uson Tile Solutions LLC
Emil Kotto is a porcelain tile collection that creates extremely attractive contemporary interiors thanks to the timeless beauty of clay. Kotto highlights the variation that originates from the transformed clay to create a product that has its own personality, style, and warmth suitable for any interior space. Shown here in Mattone 2x10.



 Kustom Home Design
The existing master bath was cramped and uninspiring with a single vanity and small shower stall. By borrowing some space from an adjacent hall bath and by creatively rearranging the cabinetry and fixtures, we were able to create an open, fresh, bright bathroom with large tile shower and dual master vanities. The frameless shower enclosure, recessed tile niches, built-in corner bench, marble counters and polished chrome hardware transforms the new bath into a bright, fresh, spa like space. Full overlay, flat panel cabinetry with a crisp white finish coordinate beautifully with the traditional hex tile floor with contrasting grey grout. Polished chrome faucets, wall sconces and cabinet hardware provide just the right amount sparkle and shimmer. Pale green gray wall are soothing and relaxing. Custom bathroom designs by Kimberly Kerl of Kustom Home Design in Greer, South Carolina. Photos by Kimberly Kerl, Greenville county.
 Jennifer Gardner Design
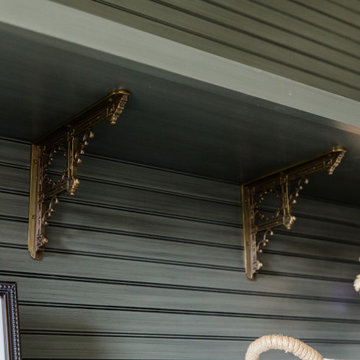
An historic Victorian home in Seattle, Washington receives an update befitting her history and beauty. The design process began by paying close attention to the home's architecture, existing color palette, and hardware details and the homeowner’s design aesthetic. It was important to ensure the renovated rooms would feel period appropriate and flow beautifully from the adjacent spaces. The bathrooms were dressed in Calacatta gold marble, antique brass metal details, ogee edge countertops and painted cabinets with a heritage finish. Elegant stone flooring and trim details, vintage inspired hardware and shower amenities niches were included to elevate the spaces. The laundry room transformation included penny floor tiles, an unexpected sidesplash detail, and a show stopping wallcovering to add a big wow factor. Our signature hidden drying racks and a concealed laundry chute cabinet add convenience and help to keep the laundry room tidy and organized. This laundry room, complete with a secret elevator, makes the tedious task of laundry a joy to complete!
Interior Design: Jennifer Gardner
Photography: Emily Keeney


 Messner Carpeting
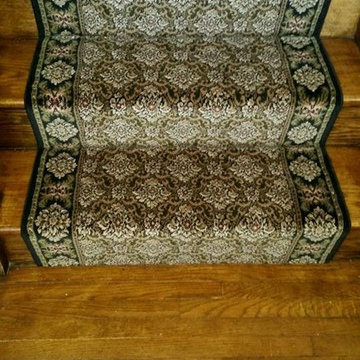
This traditional stair runner is coordinated by a custom matching area rug that is pictured below it. You can find a larger picture of the area rug in our "Area Rug" photos. You can also find a picture of this Staircase in it's entirety in the next photograph.

 Seeber Build
Rebar connection detail
Photography by Tanis Seeber, @ tanisphoto
Staircase - industrial staircase idea in Vancouver
Staircase - industrial staircase idea in Vancouver

Sponsored
Columbus, OH

Wannemacher Interiors
Customized Award-Winning Interior Design Solutions in Franklin Cnty OH





 Amethyst Interiors LLC
art glass lighting fixture.
Large arts and crafts living room photo in Indianapolis
Large arts and crafts living room photo in Indianapolis



 Modern-Shed
Sliding doors separate the waiting room from other spaces at this home office.
--Arla Shephard Bull
Example of a large minimalist home studio design in Seattle with white walls
Example of a large minimalist home studio design in Seattle with white walls

 BG Design
Custom tile inset
Example of a large tuscan master beige tile and limestone tile porcelain tile, orange floor, double-sink and exposed beam walk-in shower design in Austin with recessed-panel cabinets, medium tone wood cabinets, an undermount tub, a bidet, beige walls, an undermount sink, quartz countertops, a hinged shower door, beige countertops and a built-in vanity
Example of a large tuscan master beige tile and limestone tile porcelain tile, orange floor, double-sink and exposed beam walk-in shower design in Austin with recessed-panel cabinets, medium tone wood cabinets, an undermount tub, a bidet, beige walls, an undermount sink, quartz countertops, a hinged shower door, beige countertops and a built-in vanity


16