
Search results for "Tolerating" in Home Design Ideas

 Synlawn Toronto
Photo of a large traditional partial sun backyard concrete paver outdoor basketball/tennis/multi-game court in Toronto.
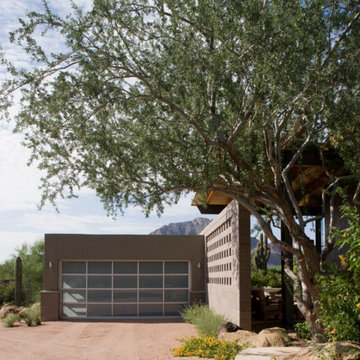


 WA Design Architects
Walk-in shower - large rustic beige tile, brown tile and multicolored tile concrete floor walk-in shower idea in San Francisco with flat-panel cabinets, dark wood cabinets, an integrated sink and a hinged shower door
Find the right local pro for your project

 Desert Foothills Landscape
Photo Credits: Steven Thompson
This is an example of a large southwestern drought-tolerant front yard gravel landscaping in Phoenix.
This is an example of a large southwestern drought-tolerant front yard gravel landscaping in Phoenix.

 Bosler Earth Design
We kept the trees on the property and replaced the lawn and all other out dated sub tropical plants with Succulents
Daniel Bosler Photography
Design ideas for a huge contemporary drought-tolerant front yard landscaping in Los Angeles.
Design ideas for a huge contemporary drought-tolerant front yard landscaping in Los Angeles.


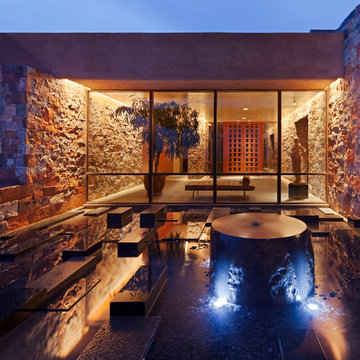
 Overland Partners Architecture + Urban Design
Copyright © 2009 Robert Reck. All Rights Reserved.
Inspiration for a large southwestern full sun front yard gravel landscaping in Albuquerque.
Inspiration for a large southwestern full sun front yard gravel landscaping in Albuquerque.
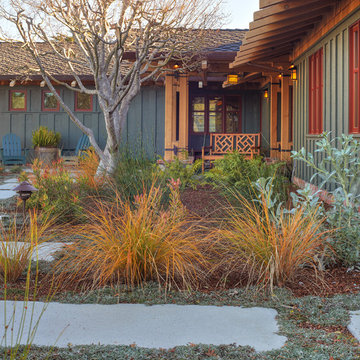
 Wildflower Landscape Design
Textural plantscape with simple, repetitive hardscape complement this updated craftsman style home
Photo of a large craftsman full sun and drought-tolerant backyard concrete paver walkway in San Francisco.
Photo of a large craftsman full sun and drought-tolerant backyard concrete paver walkway in San Francisco.
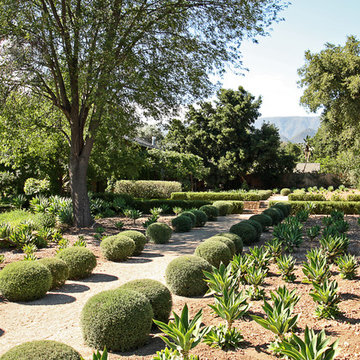
 Paul Hendershot Design, Inc.
Many outdoor rooms interconnect around this entire “Family Compound,” a back house, and adjourning guest home. There is everything you need to entertain a giant family and to have friends over for a pool party. Some elements include a huge agave orchard with courtyards, an outdoor BBQ kitchen, a vegetable garden with fruit trees, a swimming pool, patios and levels. The landscape design also addresses drought tolerance and organic gardening.
Paul Hendershot Design Inc. furniture: https://www.houzz.com/photos/products/seller--paulhendershot
PC | Alicia Cattoni for paulhendershotdesign.com

 PM-AD
PM-ADInspiration for a large modern drought-tolerant and full sun backyard gravel and metal fence landscaping in Dallas.

 | SPIRAL ARCHITECTS |
The south courtyard was re-landcape with specimen cacti selected and curated by the owner, and a new hardscape path was laid using flagstone, which was a customary hardscape material used by Robert Evans. The arched window was originally an exterior feature under an existing stairway; the arch was replaced (having been removed during the 1960s), and a arched window added to "re-enclose" the space. Several window openings which had been covered over with stucco were uncovered, and windows fitted in the restored opening. The small loggia was added, and provides a pleasant outdoor breakfast spot directly adjacent to the kitchen.
Design Architect: Gene Kniaz, Spiral Architect; General Contractor: Eric Linthicum, Linthicum Custom Builders

 Chris Pardo Design - Elemental Architecture
Jaime Kowal
Inspiration for a modern white one-story flat roof remodel in Seattle
Inspiration for a modern white one-story flat roof remodel in Seattle

 Frank Yardman Construction
Design ideas for a mid-sized southwestern full sun and drought-tolerant front yard gravel landscaping in Albuquerque.

 Eyoh Design
Guadalajara, San Clemente Coastal Modern Remodel
This major remodel and addition set out to take full advantage of the incredible view and create a clear connection to both the front and rear yards. The clients really wanted a pool and a home that they could enjoy with their kids and take full advantage of the beautiful climate that Southern California has to offer. The existing front yard was completely given to the street, so privatizing the front yard with new landscaping and a low wall created an opportunity to connect the home to a private front yard. Upon entering the home a large staircase blocked the view through to the ocean so removing that space blocker opened up the view and created a large great room.
Indoor outdoor living was achieved through the usage of large sliding doors which allow that seamless connection to the patio space that overlooks a new pool and view to the ocean. A large garden is rare so a new pool and bocce ball court were integrated to encourage the outdoor active lifestyle that the clients love.
The clients love to travel and wanted display shelving and wall space to display the art they had collected all around the world. A natural material palette gives a warmth and texture to the modern design that creates a feeling that the home is lived in. Though a subtle change from the street, upon entering the front door the home opens up through the layers of space to a new lease on life with this remodel.
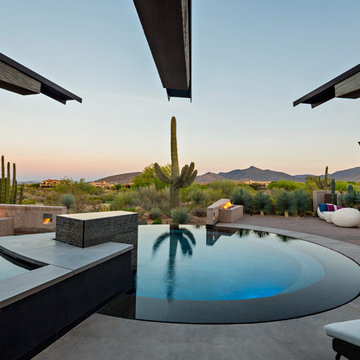
 Tate Studio Architects
The outdoor patio and round infinity pool / Interior Designer - Tate Studio / Builder - Madison Couturier Custom Homes / Photo by Thompson Photographic
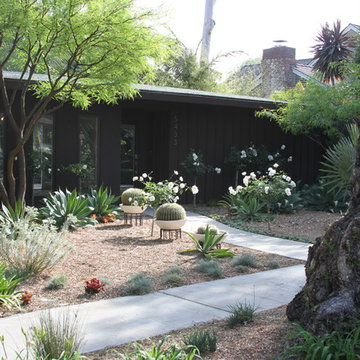
 OCTOBER 5 Fine Home Builders
Exterior after renovation - October 5
Mid-sized mid-century modern brown one-story mixed siding exterior home idea in Los Angeles
Mid-sized mid-century modern brown one-story mixed siding exterior home idea in Los Angeles

 Botaniscapes by Tracey
Buddy enjoying the view of his new landscape in the sun.
Design ideas for a mid-sized farmhouse drought-tolerant and full sun front yard concrete paver garden path in San Diego.
Design ideas for a mid-sized farmhouse drought-tolerant and full sun front yard concrete paver garden path in San Diego.

 Spears Horn Architects

Flagstone terrace.
Spears Horn Architects
Photo of a mid-sized mediterranean full sun and drought-tolerant backyard stone landscaping in Albuquerque for summer.
Photo of a mid-sized mediterranean full sun and drought-tolerant backyard stone landscaping in Albuquerque for summer.
 Solscapes

This is an example of a mid-sized southwestern drought-tolerant, full sun and desert front yard gravel landscaping in Orange County.
70