
Search results for "Tolomeo mega" in Home Design Ideas
 Village Home Stores
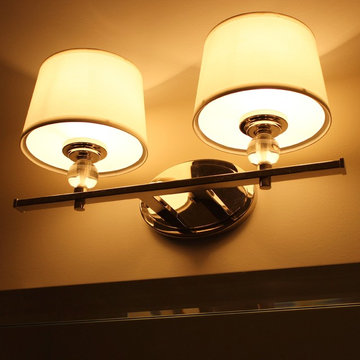
Golden Lighting 2 light vanity fixture in a bathroom of a Moline, IL home. | VillageHomeStores.com
Inspiration for a transitional home design remodel in Chicago
Inspiration for a transitional home design remodel in Chicago

 VW DESIGN
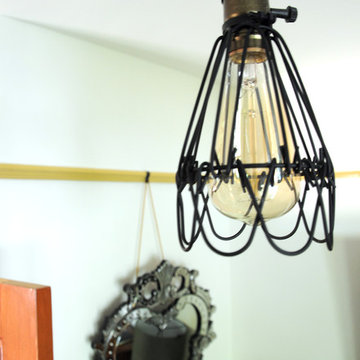
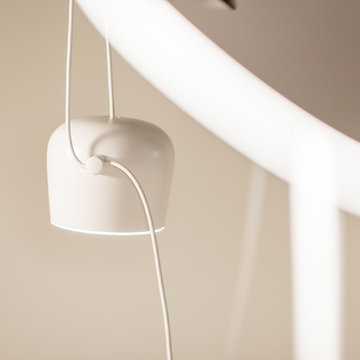
Unique lighting helps to difine a space.
Photos - Romy Young
Mid-sized minimalist wooden u-shaped home design photo in Edmonton with wooden risers
Mid-sized minimalist wooden u-shaped home design photo in Edmonton with wooden risers
Find the right local pro for your project



Sponsored
Columbus, OH

Wannemacher Interiors
Customized Award-Winning Interior Design Solutions in Franklin Cnty OH
 Village Home Stores
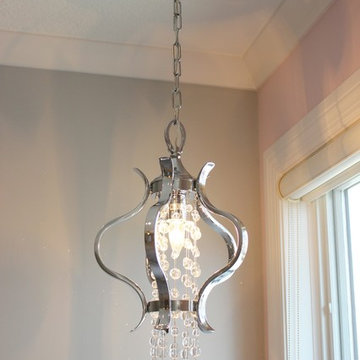
Crystorama's "Flow" pendants hang above each nightstand in a bedroom of a Moline, IL home. | VillageHomeStores.com
Example of a transitional home design design in Chicago
Example of a transitional home design design in Chicago

 Robin Amorello, CKD CAPS - Atmoscaper Design
Photos by Robin Amorello, CKD CAPS
Large trendy master multicolored tile and porcelain tile porcelain tile and multicolored floor freestanding bathtub photo in Portland Maine with glass-front cabinets, gray cabinets, a wall-mount toilet, gray walls, a drop-in sink, quartz countertops and a hinged shower door
Large trendy master multicolored tile and porcelain tile porcelain tile and multicolored floor freestanding bathtub photo in Portland Maine with glass-front cabinets, gray cabinets, a wall-mount toilet, gray walls, a drop-in sink, quartz countertops and a hinged shower door


 G&S Contracting, LLC
Small arts and crafts master single-sink, coffered ceiling and wallpaper alcove bathtub photo with flat-panel cabinets, brown cabinets, a two-piece toilet, beige walls, a drop-in sink, quartz countertops, white countertops and a built-in vanity

 Kristin Taghon Interior Designs, LLC
Client is a young professional who wanted to brighten her kitchen and make unique elements that reflects her style. KTID replaced side cabinets with reclaimed wood shelves. Crystal knobs replace Dry Bar Drawer pulls.. KTID suggested lowering the bar height counter, creating a rustic vs elegant style using reclaimed wood, glass backsplash and quartz waterfall countertop. KTID changed paint color to a darker shade of blue. The pantry was enlarged by removing the wall between the pantry and the refrigerator and putting in a pantry cabinet with roll-out shelves.


 DeVere Architecture
, preliminary phone photos
Ladder stair to "movie mezzanine"
Staircase - contemporary wooden metal railing staircase idea in New York with wooden risers
Staircase - contemporary wooden metal railing staircase idea in New York with wooden risers


 User
The XXTwo Plan merges ultimate functionality with a clean Scandinavian-inspired modern farmhouse minimalism. From the curb, the design presents with an impressive stature marked by a tall 2-story gable massing, flanked by a flat-roofed wing and entryway sheltered by a quaint second-story deck above. This rendition is skinned with a dark concrete brick, accented by a richly-stained tongue and groove cedar wood facade.
Designed specifically for NE16, my OKC Urban Renewal-awarded redevelopment project in inner Oklahoma City, this plan is compatible with narrow lots while still packing in nearly 1900 square feet of pure, functional living space. It includes a standard 1-car garage with modern, satin-glass window garage door, but when building from scratch, can also be re-configured as a pull-through breezeway into a backyard parking scenario, where a detached garage is also possible.
Guests are greeted with an impressive two-story vaulted, naturally-lit staircase immediately adjacent to the front door. The great room, complete with a touch of industrial-modern with its exposed HVAC ductwork, is vast with a roomy kitchen on one end and living room at the other. Just beyond the living room is a 3-panel door system to the back patio and yard.
Kitchen-wise, modern enthusiasts who love to cook will enjoy the large kitchen wall that includes an impressive range and vent hood with a horizontal slider window built right into the backsplash over the cooktop. The island also includes one of my signature built-in tables that comfortably seats six, and is one less piece of furniture to buy. A powder bathroom also resides downstairs, saving you that quick climb up the stairs just for a quick bathroom stop.
When it's time to retire for the evening, the upstairs offers several living options. Just atop the staircase is a double-door system that provides not only natural light, but access to the quaint rooftop deck overlooking the front yard. The hall leads to a full bathroom, linen closet, and spacious back bedroom with walk-in closet. Down the other end of the hall leads to the master suite, utility room, and 3rd bedroom, also with its own master closet.
The master suite, the largest of the three bedrooms, has its own full bathroom with dual sinks, shower, toilet room, and large walk-in closet with that direct, secondary connectivity to the utility room that many of my designs are known for.
If a truly-modern curb appeal that doesn't skimp on functional space is what you're after, give the XXTwo a good look. | jC

 Bentley Construction LLC
Inspiration for a cottage marble floor, white floor and single-sink tub/shower combo remodel in Huntington with recessed-panel cabinets, gray cabinets, a two-piece toilet, gray walls, an undermount sink, quartzite countertops, white countertops and a built-in vanity


 David Moulton AIA
Dated, purple-flowered wallpaper was sheet rocked over in the master bedroom and bathroom. A series of small closets were transformed into a laundry room, walk-in closet off the bathroom and separate toilet room. The bathroom itself was transformed from a fiberglass shower and formica counters into a room wrapped in Redwood, with two simple, square, porcelain white vessel sinks perched on a thick Redwood slab. Dornbracht faucets and pivot mirrors reflect the sense of quality consistent with the natural materials, and again, the cherry hardwood floors run continuously from the adjacent master bedroom.


26