
Search results for "Tomorrow's" in Home Design Ideas
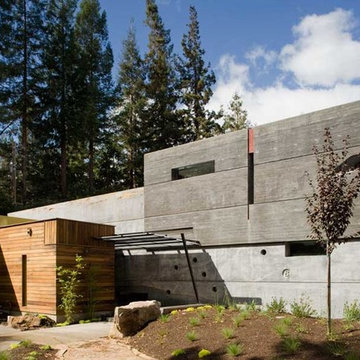
 D Carlson Construction, Inc.
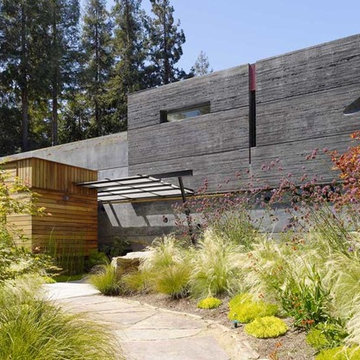
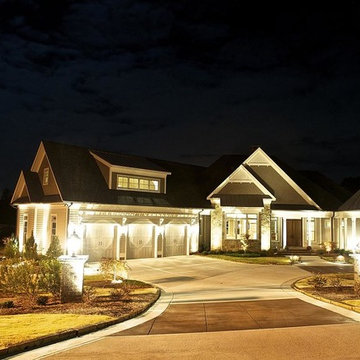
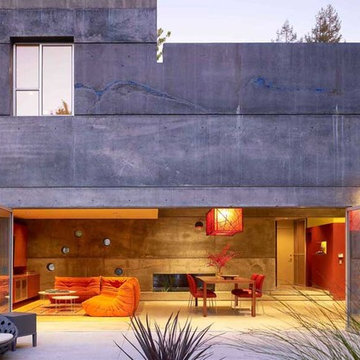
Example of a large trendy gray two-story mixed siding exterior home design in San Francisco
 User
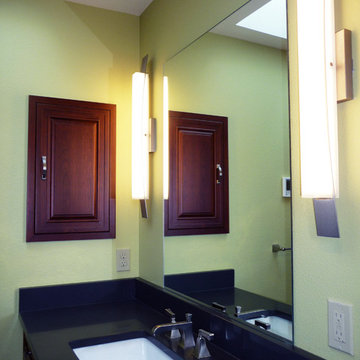
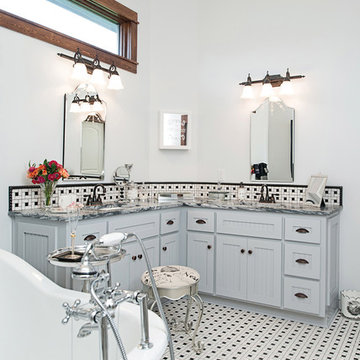
UserGorgeous high-end master 3/4 bathroom remodel that provides "spa" feeling with heated floor under ceramic tile.
Interior Design by Ten Directions Design
General Contractor: Vickers Construction, Inc
Photo by Ten Directions Design
Find the right local pro for your project


Sponsored
Sunbury, OH

J.Holderby - Renovations
Franklin County's Leading General Contractors - 2X Best of Houzz!
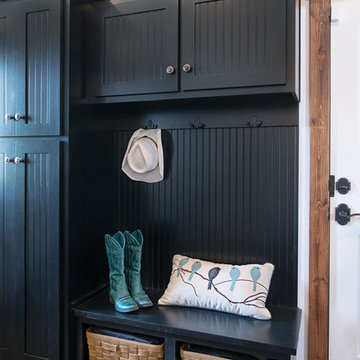
 Kansas City Homes & Style Magazine
A stylish mud room, custom and repurposed furniture, pendant lighting, ornate decorative mirrors and a hammered copper guest bath sink are just some of the main floor’s treasures that celebrate the past.
Photo by Matt Kocourek http://www.mattkocourek.com/

 Tiffany Beachy Designs

After removing an old hairdresser's sink, this laundry was a blank slate.
Needs; cleaning cabinet, utility sink, laundry sorting.
Custom cabinets were made to fit the space including shelves for laundry baskets, a deep utility sink, and additional storage space underneath for cleaning supplies. The tall closet cabinet holds brooms, mop, and vacuums. A decorative shelf adds a place to hang dry clothes and an opportunity for a little extra light. A fun handmade sign was added to lighten the mood in an otherwise solely utilitarian space.
 Kansas City Homes & Style Magazine
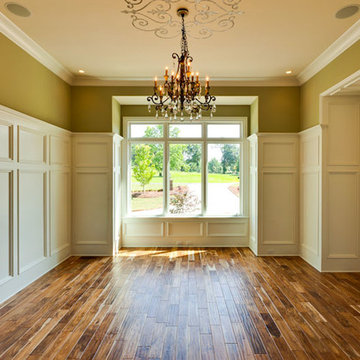
A nostalgia for the comforts and compositions of earlier times fueled Carole’s research toward home designs that incorporated traditional elements and modern conveniences.
Photo by Matt Kocourek http://www.mattkocourek.com/

Sponsored
Columbus, OH

Snider & Metcalf Interior Design, LTD
Leading Interior Designers in Columbus, Ohio & Ponte Vedra, Florida
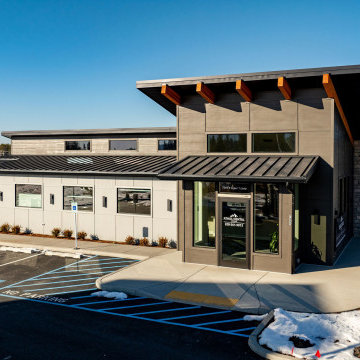
 Ela Construction
A 2,060 square foot commercial dental office built with precision and accessibility in mind. Designed to provide a welcoming, functional space for both patients and staff, the facility includes well-appointed administrative areas and six modern treatment rooms Our team brought this vision to life, ensuring high-quality craftsmanship and attention to detail throughout the project.
Patient Focused Waiting Area
The waiting area is thoughtfully designed with comfort and convenience in mind, offering a calming atmosphere with modern seating, natural lighting, and a open layout welcoming space.
Fully ADA Compliant
Featuring ADA-compliant parking spaces and smooth sidewalk inclines, the facility provides easy access for all patients which ensures a safe and convenient entry to the building.
Sophisticated Design
The building boasts a sophisticated design with sharp lines, clean corners, and a bold color palette of black, gray, and white, creating a sleek, contemporary look that stands out.

Sponsored
Westerville, OH

Custom Home Works
Franklin County's Award-Winning Design, Build and Remodeling Expert
 Hope Tomorrow
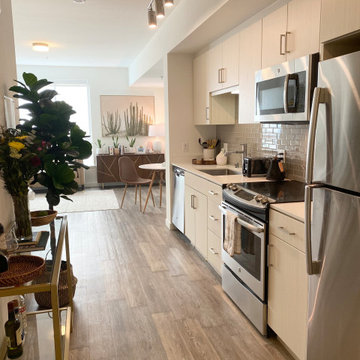
As you enter the studio, one comes upon the gallery kitchen. We needed to blend the kitchen with an organized entryway. We kept it simple and able to clean up quickly for those who dropped by.
2