
Search results for "Tomorrow's" in Home Design Ideas

 Ela Construction
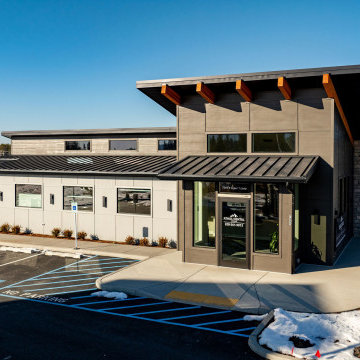
A 2,060 square foot commercial dental office built with precision and accessibility in mind. Designed to provide a welcoming, functional space for both patients and staff, the facility includes well-appointed administrative areas and six modern treatment rooms Our team brought this vision to life, ensuring high-quality craftsmanship and attention to detail throughout the project.
Patient Focused Waiting Area
The waiting area is thoughtfully designed with comfort and convenience in mind, offering a calming atmosphere with modern seating, natural lighting, and a open layout welcoming space.
Fully ADA Compliant
Featuring ADA-compliant parking spaces and smooth sidewalk inclines, the facility provides easy access for all patients which ensures a safe and convenient entry to the building.
Sophisticated Design
The building boasts a sophisticated design with sharp lines, clean corners, and a bold color palette of black, gray, and white, creating a sleek, contemporary look that stands out.
Find the right local pro for your project

 Hope Tomorrow
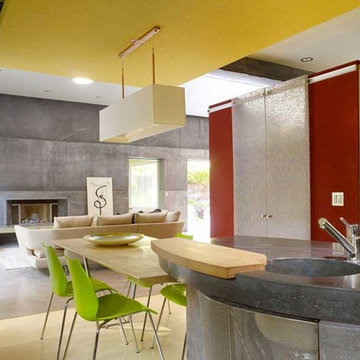
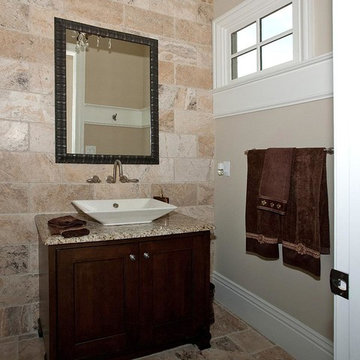
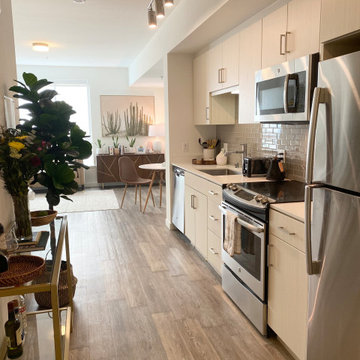
As you enter the studio, one comes upon the gallery kitchen. We needed to blend the kitchen with an organized entryway. We kept it simple and able to clean up quickly for those who dropped by.


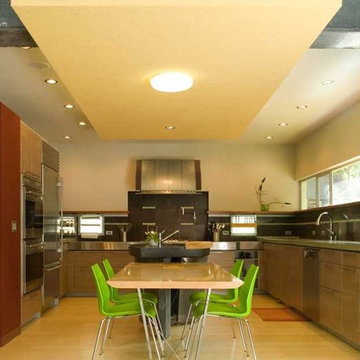
 D Carlson Construction, Inc.
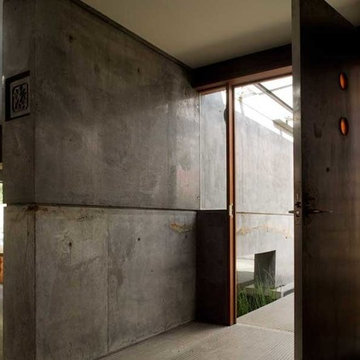
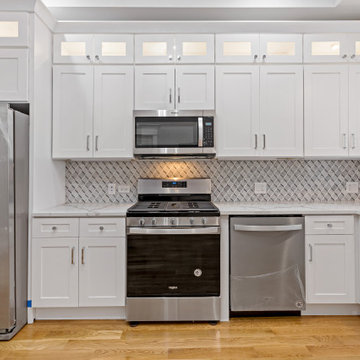
Inspiration for a mid-sized contemporary u-shaped light wood floor and beige floor eat-in kitchen remodel in San Francisco with an undermount sink, flat-panel cabinets, medium tone wood cabinets, stainless steel countertops, green backsplash, mosaic tile backsplash, stainless steel appliances and an island
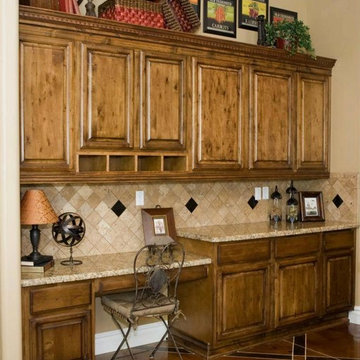
 Cabinets Tomorrow
Mid-sized elegant l-shaped ceramic tile enclosed kitchen photo in Phoenix with flat-panel cabinets, light wood cabinets, marble countertops and an island
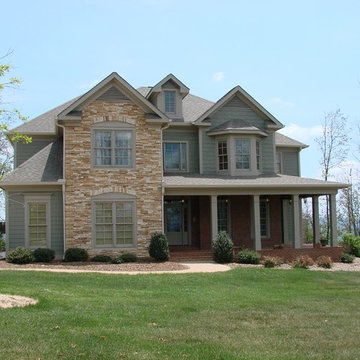

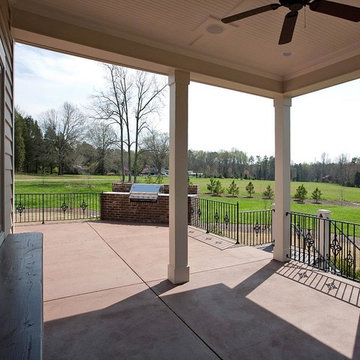
 Cabinets Tomorrow

Mid-sized elegant l-shaped linoleum floor open concept kitchen photo in Phoenix with a double-bowl sink, flat-panel cabinets, light wood cabinets, marble countertops, white backsplash, stainless steel appliances and an island

Sponsored
Fredericksburg, OH

High Point Cabinets
Columbus' Experienced Custom Cabinet Builder | 4x Best of Houzz Winner
 Kansas City Homes & Style Magazine
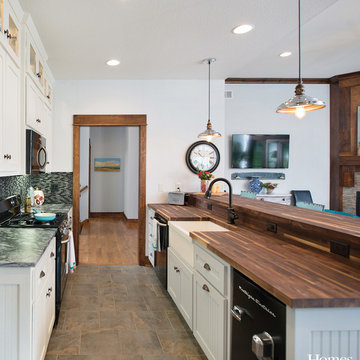
The galley kitchen showcases soapstone countertops, a butcher block peninsula, shaker-style beadboard cabinetry, glass transom cabinets, and a mosaic glass subway tile backsplash.
Photo by Matt Kocourek http://www.mattkocourek.com/
 Kansas City Homes & Style Magazine
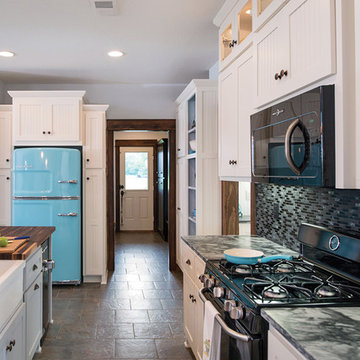
The iconic apron-front farmhouse sink, the beach blue Big Chill retro refrigerator and GE’s line of Artistry™ appliances that truly bring to mind thoughts of a simpler era.
Photo by Matt Kocourek http://www.mattkocourek.com/

Sponsored
Columbus, OH

Snider & Metcalf Interior Design, LTD
Leading Interior Designers in Columbus, Ohio & Ponte Vedra, Florida
 Hope Tomorrow
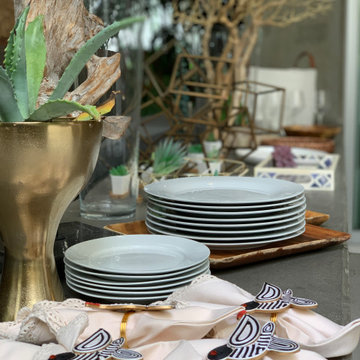
Setting the buffet style serving table for a dinner party
Mountain style dining room photo in Orange County
Mountain style dining room photo in Orange County
3