
Search results for "Tone afterward" in Home Design Ideas
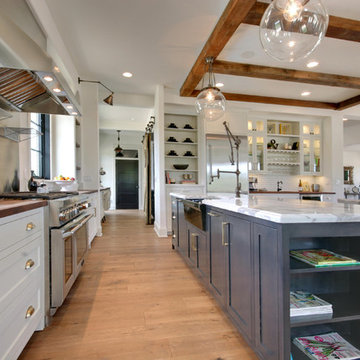


 Timberland Design
Roger Wade Studio The porch roof was lowered back to the original rafter pockets. The 4 posts were replace with 3 natural cedars over the 3 stone piers. New stone steps were added from the nearby creek. Painted trim & windows. We kept the original rocker & pew. A peaceful retreat to pass the time.

 JS Interiors LLC
Basement - traditional underground dark wood floor and brown floor basement idea in Portland Maine with beige walls and no fireplace
Find the right local pro for your project
 Clothed In Majesty, LLC

This Collectible Art was not being showcased in a manner to do its beauty and interest any justice. We added the perfect red toned grass cloth wallpaper to this accent wall. What a dramatic statement afterward.
.
Please leave a comment for information on any items seen in our photographs.
 Grace Designs Dallas
Ken Vaughn T
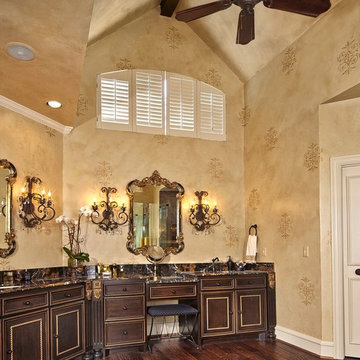
This bath remodel was for lovely client. She wanted her paint grade cabinetry to have rich golden undertones to accent her existing flooring and a soft warm tone on the walls with some pattern. So, after the new cabinetry was installed, I applied 3 layers of sheer stains and gold leafed the accent pieces- Also, staining the center beam to match. Then I applied 78 stencils in a light bronze tone. Afterwards, I glazed the entire room in a soft, but warm golden brown hue.


 Studio Nauleau
Ashley Batz
Inspiration for a mid-sized industrial metal straight open staircase remodel in San Francisco
Inspiration for a mid-sized industrial metal straight open staircase remodel in San Francisco


 k+co LIVING - Interiors by Karen B Wolf
Christian Garibaldi

Example of a mid-sized farmhouse medium tone wood floor enclosed dining room design in New York with white walls, a standard fireplace and a stone fireplace
Example of a mid-sized farmhouse medium tone wood floor enclosed dining room design in New York with white walls, a standard fireplace and a stone fireplace
 Main Street Kitchens at Botellos
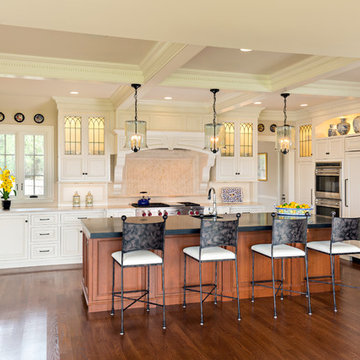
This beautiful seaside kitchen in Osterville MA on Cape Cod was featured as "kitchen of the week" on Houzz! It features white cabinets, leaded mullions, a cherry island and a soapstone countertop.
Kitchen design by Main Street at Botellos
Project by Bayside Building in Centerville, MA
Photography by Dan Cutrona


Example of a mid-sized master white tile and subway tile marble floor claw-foot bathtub design in Boston with shaker cabinets, white cabinets, a two-piece toilet, gray walls, an undermount sink and marble countertops

 Ana Claudia Design
Most design showhouses are properties for sale, and each designer creates a space for viewing. It’s a great way to market the property and the designer. However, the Kingston Design Showhouse in the Fall of 2019 was at Historic Wiltyck House in Kingston, New York, that's partially used as an Airbnb and home for the owners. The room I designed is the homeowner's private dining room; therefore, we took their taste and needs into account, especially on architectural decisions.
The overall style is a mixture of modern and traditional, feminine and masculine, and moody and bright, lots of depth but not overwhelming. The architecture serves as a canvas for the furniture showcased during the exhibit and then the homeowner's furniture that will occupy the space afterward. Small details such as replacing or refinishing the doorknobs, replacing the switches and outlets were not forgotten. Then more significant details such as the wallpapered ceiling, new ceiling medallion, and light fixture make a tremendous impact on the space. The wall paint is neutral enough but adds depth with its medium tone gray. Then we added a white border and mauve painted trim as an interpretation of the crown molding that's missing.
During the exhibit, we had local makers from the Hudson Valley well represented through furniture, accessories, art, and floral arrangements. All are makers that I love and want to share with you; without them, the room wouldn’t be as lovely as it is.




 Le Gourmet Kitchen Ltd.
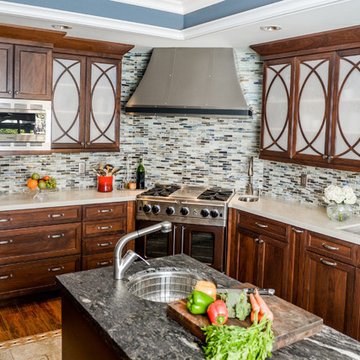
With its spacious layout and thoughtful design elements, this kitchen encourages collaboration and participation from guests and family members during meal preparation. Whether it's chopping vegetables, cooking on the range, or cleaning up afterward, there's plenty of room for everyone to get involved and work together.

 Highland Builders LLC
Powder room with glam geometric wallpaper complimented with a vessel sink rustic vanity with riveted hardware. Counter top is quartz Viatera - Truffle. Mirror framed wall mirror.
Ryan Hainey
 Le Gourmet Kitchen Ltd.
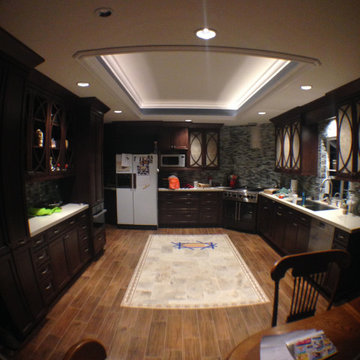
With its spacious layout and thoughtful design elements, this kitchen encourages collaboration and participation from guests and family members during meal preparation. Whether it's chopping vegetables, cooking on the range, or cleaning up afterward, there's plenty of room for everyone to get involved and work together.

Sponsored
Plain City, OH

Kuhns Contracting, Inc.
Central Ohio's Trusted Home Remodeler Specializing in Kitchens & Baths

 MMI Design
These clients retained MMI to assist with a full renovation of the 1st floor following the Harvey Flood. With 4 feet of water in their home, we worked tirelessly to put the home back in working order. While Harvey served our city lemons, we took the opportunity to make lemonade. The kitchen was expanded to accommodate seating at the island and a butler's pantry. A lovely free-standing tub replaced the former Jacuzzi drop-in and the shower was enlarged to take advantage of the expansive master bathroom. Finally, the fireplace was extended to the two-story ceiling to accommodate the TV over the mantel. While we were able to salvage much of the existing slate flooring, the overall color scheme was updated to reflect current trends and a desire for a fresh look and feel. As with our other Harvey projects, our proudest moments were seeing the family move back in to their beautifully renovated home.

 Design Matters

Developers Dream Renovation~ I designed this home for a developer who took a dated house and transformed it into an inviting wonderful family home! Every area of the home shows innovative detail and wonderful styling of materials~
1