
Search results for "Tool untouched" in Home Design Ideas


 Alpentile
Tile design and Installation: www.alpentile.com
www.michaelwoodall.com
Trendy pool photo in Phoenix
Trendy pool photo in Phoenix

Find the right local pro for your project
 Charles Petersheim, Builder

3 Bedroom, 3 Bath, 1800 square foot farmhouse in the Catskills is an excellent example of Modern Farmhouse style. Designed and built by The Catskill Farms, offering wide plank floors, classic tiled bathrooms, open floorplans, and cathedral ceilings. Modern accent like the open riser staircase, barn style hardware, and clean modern open shelving in the kitchen. A cozy stone fireplace with reclaimed beam mantle.
 LUXE Linear Drains Inc
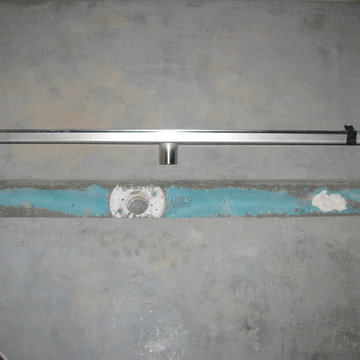
In-process installation view of a LUXE Tile Insert Linear Drain. Designed for ease of installation all LUXE linear drains replace the strainer in most standard 2" flanged floor drains and are installed independent of any and all waterproofing materials and procedures.
 Zieba Builders, Inc.
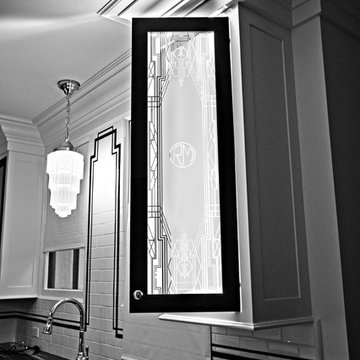
Geometric forms is seen through out the space, including this beautiful cabinetry.
Inspiration for a contemporary home design remodel in Los Angeles
Inspiration for a contemporary home design remodel in Los Angeles



Sponsored
Delaware, OH

Buckeye Basements, Inc.
Central Ohio's Basement Finishing ExpertsBest Of Houzz '13-'21

 Story Barns
Inspiration for a mid-sized rustic carpeted straight cable railing staircase remodel in Denver with carpeted risers
 South Cypress

The design for the shower was meant to complement the rainfall showerhead and fixture, which have a dark finish and old-fashioned handles.
Inspiration for a mid-sized rustic 3/4 beige tile, black tile, brown tile, gray tile and porcelain tile alcove shower remodel in Birmingham with louvered cabinets, dark wood cabinets, a vessel sink and wood countertops
Inspiration for a mid-sized rustic 3/4 beige tile, black tile, brown tile, gray tile and porcelain tile alcove shower remodel in Birmingham with louvered cabinets, dark wood cabinets, a vessel sink and wood countertops

 Coty Construction
This particular picture exemplifies the picture framing on the bench.
This customer wanted their deck to have seating around the edge. We built their deck and deck seating out of AZEK composite decking in Slate Grey. It features a double picture frame on the deck and single picture frame on the bench seating. This will be a lovely space for the customer to enjoy the outdoors in low maintenance on the comfort.


 First State Building & Design
We expanded an existing deck with new stairs, railing, decking, deck board design, lighting, complete with all post and beam wraps. All decking you see is Zuri decking with Timbertech Rail Systems. We installed riser lights up the stairs with post caps on top of all posts.

 Glenview Haus – Custom Doors & Wine Cellars
Don't let your interior doors be written off as some functional piece of hardware. Come to Glenview Haus and make your interior doors just as stunning as the rest of your home. Glenview Haus' Traditional Wood Interior Door Collection ensures that every door stands out with all the elegance and style. Our Traditional wooden doors are finely made by expert artisans and designed with all of your needs in mind.
 Landwell Design + Build Co.

Photo of a mid-sized modern drought-tolerant and full sun front yard concrete paver garden path in San Luis Obispo.
 buro5
buro5buro5, архитектор Борис Денисюк, architect Boris Denisyuk. Фото Артем Иванов, Photo: Artem Ivanov
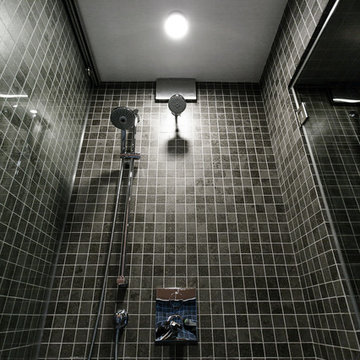
Mid-sized urban porcelain tile and black floor bathroom photo in Moscow with gray walls
Mid-sized urban porcelain tile and black floor bathroom photo in Moscow with gray walls

 The Artists Hands - Faux Finishes
Hand painted ceiling distressed into a glazed textured finish. Copyright © 2016 The Artists Hands
Eat-in kitchen - mid-sized mediterranean u-shaped terra-cotta tile eat-in kitchen idea in Houston with flat-panel cabinets, white cabinets, an undermount sink, granite countertops, white backsplash, porcelain backsplash and stainless steel appliances
Eat-in kitchen - mid-sized mediterranean u-shaped terra-cotta tile eat-in kitchen idea in Houston with flat-panel cabinets, white cabinets, an undermount sink, granite countertops, white backsplash, porcelain backsplash and stainless steel appliances

 Custom Surface Solutions


Custom Surface Solutions (www.css-tile.com) - Owner Craig Thompson (512) 430-1215. This project shows before and after pictures of master bathroom remodel including the following:
- 12 x 24 shower wall tile (gray) with 1/3 offset layout pattern.
- 12 x 24 bathroom floor tile (taupe) with 1/3 offset layout pattern.
- Tile shower niche / box
- Granite (River White) floating seat / bench
- 2" x 2" mosaic shower floor tile
- Semi-custom dark wood dual sink vanity recessed panel dual sink vanity with recessed panel doors.
- Granite vanity counter / backsplash (Riiver White)
- Moen chrome plumbing fixtures and hardware accessories
- Kohler rectangular under mount sinks
- Kohler one-piece elongated seat
- Frameless sliding glass door
- Kichler brushed metal vanity mirrors
- Frameless sliding glass door
- Kichler brushed metal vanity mirrors
 Zen Architect
by John Salat http://ZenArchitect.com
Example of a mid-sized zen gender-neutral bamboo floor reach-in closet design in Orange County with medium tone wood cabinets and recessed-panel cabinets
Example of a mid-sized zen gender-neutral bamboo floor reach-in closet design in Orange County with medium tone wood cabinets and recessed-panel cabinets
 Kitchen Inspiration Inc.
Designed-build by Kitchen Inspiration

Mid-Century Bathroom
With Chevron pattern tile
Example of a small mid-century modern 3/4 white tile and ceramic tile porcelain tile, gray floor and single-sink alcove shower design in San Francisco with recessed-panel cabinets, white cabinets, a one-piece toilet, white walls, an integrated sink, solid surface countertops, a hinged shower door, white countertops and a freestanding vanity
Example of a small mid-century modern 3/4 white tile and ceramic tile porcelain tile, gray floor and single-sink alcove shower design in San Francisco with recessed-panel cabinets, white cabinets, a one-piece toilet, white walls, an integrated sink, solid surface countertops, a hinged shower door, white countertops and a freestanding vanity
13