
Search results for "Tooling" in Home Design Ideas
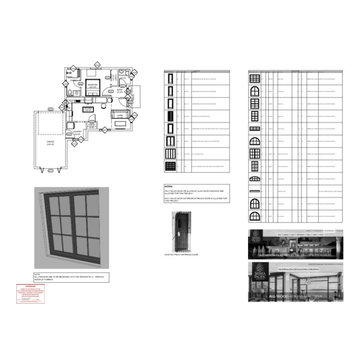

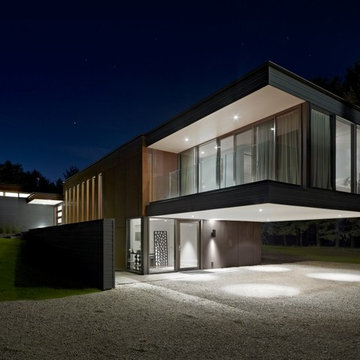


 Wow Great Place
How cool is this? We designed a pull-out tower, in three sections, beside "her" sink, to give the homeowner handy access for her make-up and hair care routine. We even installed the mirror exactly for her height! The sides of the pull-out were done in metal, to maximize the interior width of the shelves, and we even customized it so that the widest items she wanted to store in here would fit on these shelves!
Find the right local pro for your project
 Tailored Living of Fredericksburg
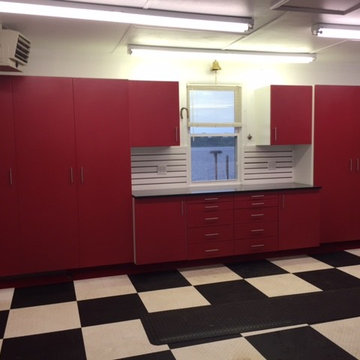
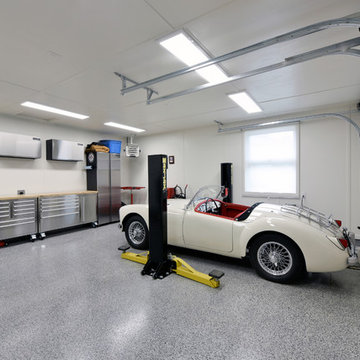
Inspiration for a mid-sized timeless attached two-car garage workshop remodel in DC Metro
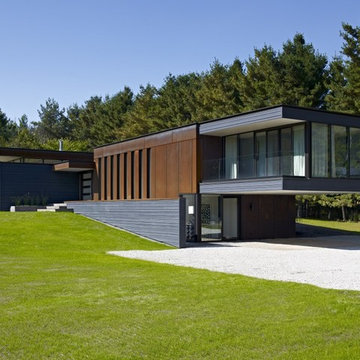

Mid-sized mid-century modern l-shaped light wood floor eat-in kitchen photo with an undermount sink, flat-panel cabinets, medium tone wood cabinets, metallic backsplash, stainless steel appliances, white walls and an island
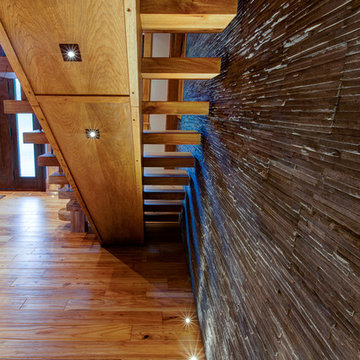

Sponsored
Delaware, OH

Buckeye Basements, Inc.
Central Ohio's Basement Finishing ExpertsBest Of Houzz '13-'21

 Artistic Closet Designs Inc.
Artistic Closet Design

Inspiration for a mid-sized industrial attached two-car garage remodel in Orlando
Inspiration for a mid-sized industrial attached two-car garage remodel in Orlando

 Signature Designs Kitchen | Bath | Interiors
This remodel went from a tiny corner bathroom, to a charming full master bathroom with a large walk in closet. The Master Bathroom was over sized so we took space from the bedroom and closets to create a double vanity space with herringbone glass tile backsplash.
We were able to fit in a linen cabinet with the new master shower layout for plenty of built-in storage. The bathroom are tiled with hex marble tile on the floor and herringbone marble tiles in the shower. Paired with the brass plumbing fixtures and hardware this master bathroom is a show stopper and will be cherished for years to come.
Space Plans & Design, Interior Finishes by Signature Designs Kitchen Bath.
Photography Gail Owens


 Nanette Wong
Photo: Nanette Wong © 2014 Houzz
Small eclectic medium tone wood floor living room photo in San Francisco with a standard fireplace, a tile fireplace, white walls and no tv
Small eclectic medium tone wood floor living room photo in San Francisco with a standard fireplace, a tile fireplace, white walls and no tv

 Renae Keller Interior Design LLC
Troy Thies Photography
Example of a mid-sized classic formal and enclosed medium tone wood floor living room design in Minneapolis with gray walls, a standard fireplace, a tile fireplace and a wall-mounted tv
Example of a mid-sized classic formal and enclosed medium tone wood floor living room design in Minneapolis with gray walls, a standard fireplace, a tile fireplace and a wall-mounted tv

 Charmean Neithart Interiors
Erika Bierman Photography www.erikabiermanphotography.com
Kitchen - traditional kitchen idea in Los Angeles with gray cabinets, recessed-panel cabinets, white backsplash, subway tile backsplash and stainless steel appliances
Kitchen - traditional kitchen idea in Los Angeles with gray cabinets, recessed-panel cabinets, white backsplash, subway tile backsplash and stainless steel appliances

 User
UserDesigned by Teri Magee of Closet Works

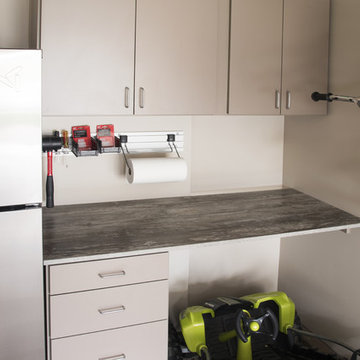
This garage workspace is complete with a convenient walltrack with an array of helpful features for top garage organization. The garage organization system includes a hand tool and screwdriver hook, storage bins, and a paper organizer. The spacious Intrigue countertop offers plenty of room for working with your hands and have everything readily available right in front of you.
25