
Search results for "Toothbrush" in Home Design Ideas
 Lustig Custom Cabinets
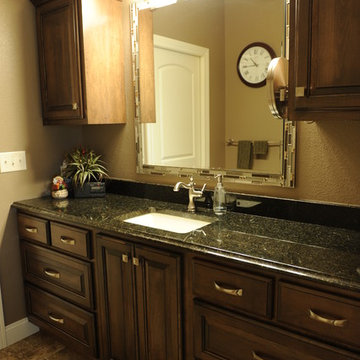
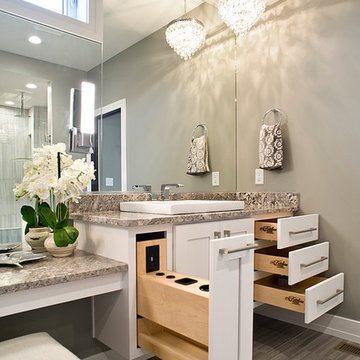
Single under mount sinks allows for more cabinetry storage. Large drawers accommodate hairdryer, flat irons & more. Mirror is surrounded by coordinating tile border. Upper storage has hidden electrical for power toothbrush & more. Cairo hardware by Hardware Resources in satin nickel finish. Maple raised panel door style with both slab & 5 piece drawer fronts. Custom stain color with black glaze adds a definitive line of drama.
Portraits by Mandi


 Thomas and Birch - Kitchens and Living
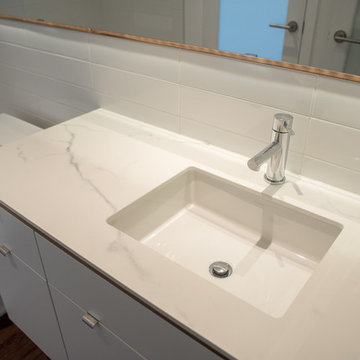
Drop-in bathtub - small modern 3/4 white tile and porcelain tile medium tone wood floor drop-in bathtub idea in Vancouver with an undermount sink, flat-panel cabinets, white cabinets, solid surface countertops, a one-piece toilet and white walls
Find the right local pro for your project
 CMH Builders, Inc.
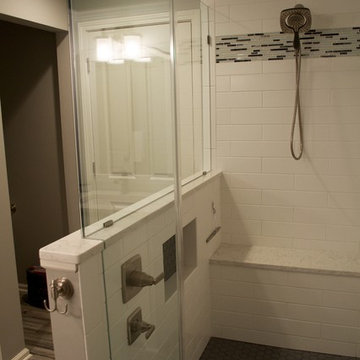
Oversized matte white subway tile with glass and marble mosaic accent band
Built-in bench with quartz top
Hexagon mosaic shower floor
Recessed shampoo niche
 JMorris Design LLC

Modern master bathroom in Lefferts Gardens, Brooklyn. Blue penny tile by Waterworks and white subway tile by Adko. Photo by Alexey Gold-Devoryadkin.
 Extreme Developers, Inc
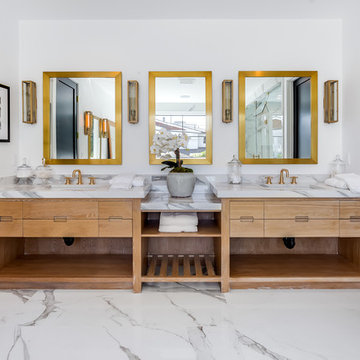
Transitional white floor bathroom photo in Los Angeles with flat-panel cabinets, medium tone wood cabinets, white walls, an undermount sink and gray countertops
 Medford Design-Build
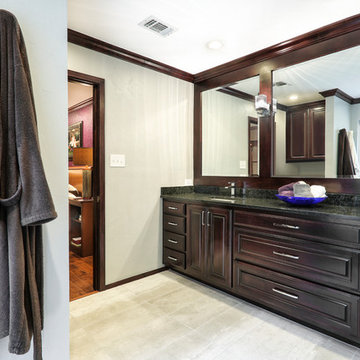
The custom vanity was designed with rich stained alder cabinets and a dark granite counter to match the polished look of the remodeled bathroom. Two undermount sinks were installed at each end to replace the previous single sink, and about a foot and a half of counter space was gained after the corner tub was removed. The extra space allowed each sink to have it’s own set of stacked accessory drawers and a cabinet space underneath – complete with a custom outlet for an electric toothbrush stand, preventing clutter on top of the vanity.
Photography by Todd Ramsey, Impressia


 Nancy Finneson | DeMane Design

Primary suite remodel; aging in place with curbless shower entry, heated floors, double vanity, electric in the medicine cabinet for toothbrush and shaver. Electric in vanity drawer for hairdryer. Under cabinet lighting on a sensor. Attached primary closet.
 The Buckingham Group
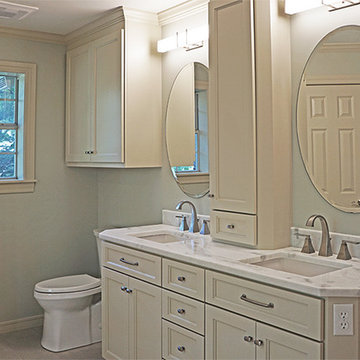
Twin lavatories are symmetrically placed around the tall wall cabinet which is designed for the optimum in functionality and storage. Recessed into the wall cavity it gains additional functional depth. The cabinet contains duplex outlets for charging electric toothbrushes and razors and a series of adjustable shelves for the storage. The under-mount sinks are attached to the underside of the custom fabricated marble countertop.
 HELMÜT
Cipher Imaging
Freestanding bathtub - large transitional master beige tile freestanding bathtub idea with shaker cabinets, white cabinets, gray walls, a vessel sink, granite countertops and a hinged shower door
Freestanding bathtub - large transitional master beige tile freestanding bathtub idea with shaker cabinets, white cabinets, gray walls, a vessel sink, granite countertops and a hinged shower door
 Mina Brinkey
Photo: Mina Brinkey © 2013 Houzz
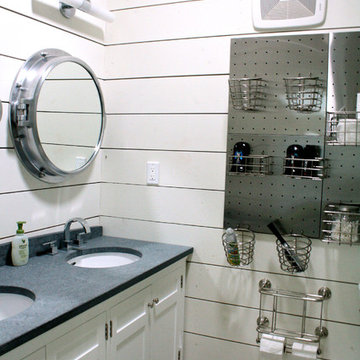
The primary design goal in this shared bathroom is order and function, since four boys use it on a daily basis.
Wall color: White Dove, Benjamin Moore
 Armellas Style In Design
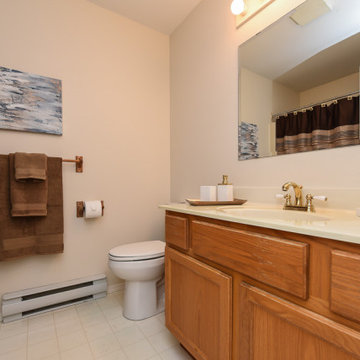
Cinnamon brown and gold has been used to pull elements from other areas of the home to the bathroom. A modern gold tray, bowl, brass vase, and gold/white soap dispenser and toothbrush holder makes the outdated fixtures less noticeable.
 Brocca Custom Finish Carpentry
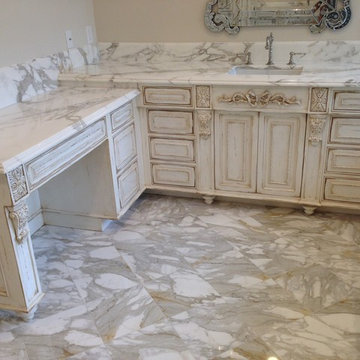
Here is the finished product showing a beautiful marble top. This master bathroom vanity shows the detailed and meticulous time spent in the distress and sand through look. The custom carving detail has added color to match the light brown seen in the marble. You can also see the wood panel on the bathtub
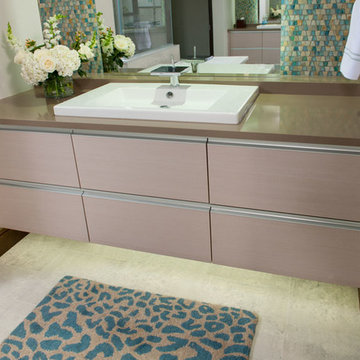
 Kitchen & Bath Concepts of Pittsburgh
Craig Thompson Photography
NKBA 1st Place Winner in Large Bath Category
Lead Designer: Emily Miller, CKD
Co-Designer: Tommy Trzcinski
The heavily customized vanities were designed to keep all clutter off of the countertops. Each vanity has a designated cosmetic/toiletry drawer, a Docking Drawer with a powered outlet for electric toothbrushes/razors, and towel storage. By continuing the mosaic tile and mirror below the vanities gave the illusion that the vanities are suspended wall to wall in front of the tile and floating mirror wall.
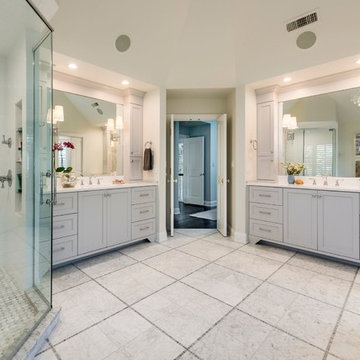
 Plain & Posh
Example of a large transitional master white tile and stone slab marble floor freestanding bathtub design in Chicago with white cabinets, recessed-panel cabinets, solid surface countertops, white walls and an undermount sink
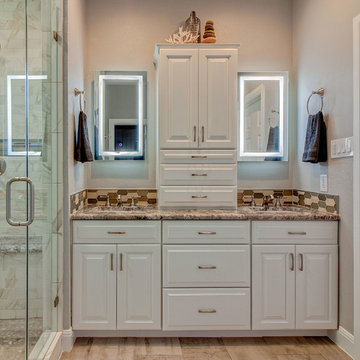
 Prompt 2 Design
 Converted a small stand alone shower & unused garden tub into a linen closet & double person walk-in shower. The biggest challenge was to provide more storage. We tackled this by adding the linen closet, new vanity base with drawers vs. doors, above cabinet storage with drawers & electrical outlets in the cabinet to hide toothbrushes, hair tools, etc.
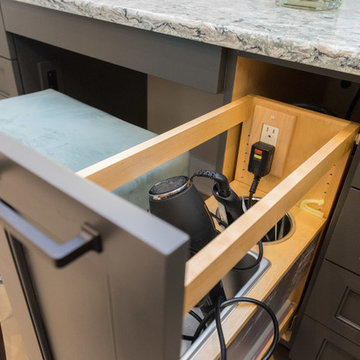
 Village Handcrafted Cabinetry
Linda McManus
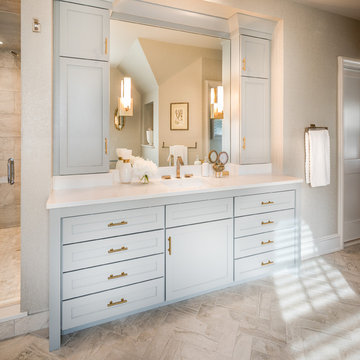
Inspiration for a transitional home design remodel in Philadelphia
Inspiration for a transitional home design remodel in Philadelphia
 Innovative Product Sales International
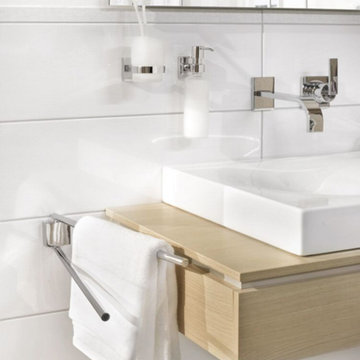
Inspiration for a contemporary master white tile freestanding bathtub remodel with flat-panel cabinets, light wood cabinets, wood countertops, white walls and a vessel sink

30