
Search results for "Top knobs chareau collection" in Home Design Ideas
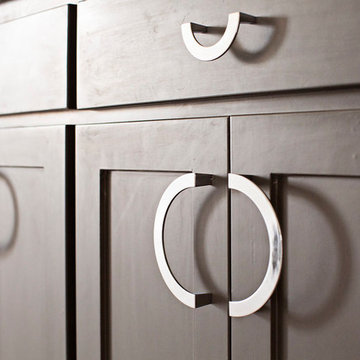
 Stephanie Stroud Interiors
Forma Photo by Laurie Kilgore
Home design - farmhouse home design idea in Kansas City
Home design - farmhouse home design idea in Kansas City


 Crystal Kitchen + Bath
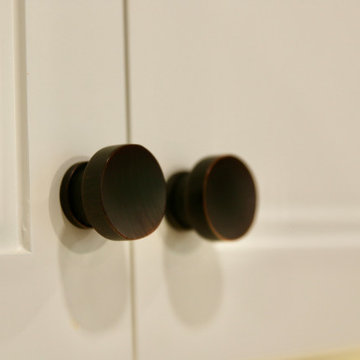
What a better way to smile than to have your cabinets smiling at you when you wake up for breakfast!
Every square inch must serve a function when you are downsizing. In this kitchen designer Carol Kornak replaced a desk area (a home office is located in another part of the home) with a beverage center for coffee, wine and other beverages. The location keeps traffic out of the main cooking area and allows guests to help themselves. The cabinets were custom painted a warm off-white to match the existing woodwork throughout the home. The glittery Cambria countertops complement the crystal pendant lights and crystal hardware.
Find the right local pro for your project
 Las Vegas Remodel & Construction
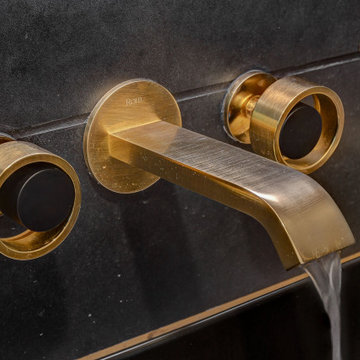
Wall Mount/Faucet-Rohl Eclissi Satin Gold
Inspiration for a modern 3/4 black tile marble floor, white floor, single-sink and wallpaper walk-in shower remodel in Las Vegas with flat-panel cabinets, brown cabinets, a one-piece toilet, white walls, marble countertops, gray countertops and a floating vanity
Inspiration for a modern 3/4 black tile marble floor, white floor, single-sink and wallpaper walk-in shower remodel in Las Vegas with flat-panel cabinets, brown cabinets, a one-piece toilet, white walls, marble countertops, gray countertops and a floating vanity


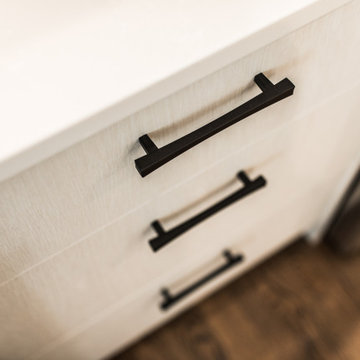
 HaylieRead Design LLC
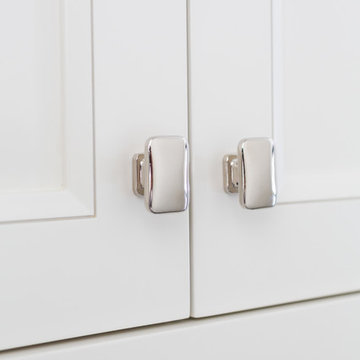
This charming one-story 1950s ranch was fully remodeled and taken straight to the present day. Located in a beautiful Hinsdale neighborhood, The Lane was a full remodel and collaboration between owner, contractor, and HaylieRead Design. The design aesthetic pulls in cool blues with polished lines, paired with accent metals and warm woods throughout. This combination created an approachable and contemporary space.

Sponsored
Columbus, OH

Hope Restoration & General Contracting
Columbus Design-Build, Kitchen & Bath Remodeling, Historic Renovations
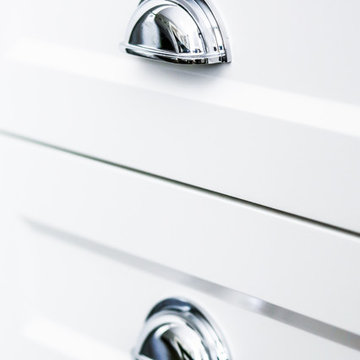
 BM Architectural Design
Kitchen flex space for custom inlaw suite addition
Example of a mid-sized transitional l-shaped vinyl floor home design design in Toronto with a double-bowl sink, white cabinets, quartzite countertops, white backsplash, porcelain backsplash, stainless steel appliances, no island and white countertops
Example of a mid-sized transitional l-shaped vinyl floor home design design in Toronto with a double-bowl sink, white cabinets, quartzite countertops, white backsplash, porcelain backsplash, stainless steel appliances, no island and white countertops


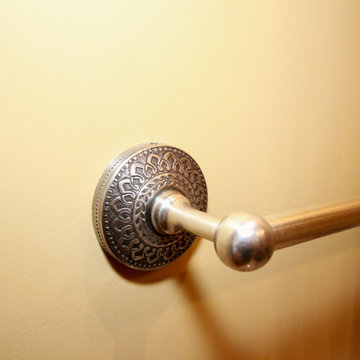
 MB Builders and Development
A modern twist on an Arts and Crafts home for our wonderful clients.
Powder room - craftsman powder room idea in Seattle with a vessel sink
Powder room - craftsman powder room idea in Seattle with a vessel sink

 Ernestomeda Toronto
Example of a mid-sized minimalist master bathroom design in Toronto with flat-panel cabinets and an integrated sink

 Shews Design
Impressions Photography
Inspiration for a mid-sized contemporary u-shaped dark wood floor open concept kitchen remodel in Chicago with a double-bowl sink, raised-panel cabinets, light wood cabinets, laminate countertops and an island
Inspiration for a mid-sized contemporary u-shaped dark wood floor open concept kitchen remodel in Chicago with a double-bowl sink, raised-panel cabinets, light wood cabinets, laminate countertops and an island

Sponsored
Columbus, OH
Hope Restoration & General Contracting
Columbus Design-Build, Kitchen & Bath Remodeling, Historic Renovations

 Infinite Home
Example of a large transitional u-shaped medium tone wood floor and brown floor open concept kitchen design in Atlanta with a single-bowl sink, beaded inset cabinets, medium tone wood cabinets, quartzite countertops, white backsplash, marble backsplash, stainless steel appliances, an island and white countertops

 Juxtapose Designs
Wet room - mid-sized transitional master blue tile and porcelain tile ceramic tile and blue floor wet room idea with raised-panel cabinets, distressed cabinets, an undermount tub, beige walls, an undermount sink, solid surface countertops and a hinged shower door

 William French Home Improvements
Inspiration for a mid-sized timeless u-shaped porcelain tile and gray floor enclosed kitchen remodel in Dallas with a double-bowl sink, raised-panel cabinets, beige cabinets, granite countertops, brown backsplash, stone tile backsplash, stainless steel appliances, an island and gray countertops

 Urban Painting & Northwest Interiors
Piper Hansen
Inspiration for a craftsman kitchen remodel in Seattle
Inspiration for a craftsman kitchen remodel in Seattle

 H and G Designs
Photography: Rikki Lancaster
Biscuit Suede Leather Handles with Metallic Gold Fixings deigned by H&G Designs available via www.handgdesigns.com

 Devix Kitchens
Modern kitchen in Toronto. Italian matte doors and quartz countertop.
Enclosed kitchen - small modern u-shaped dark wood floor and brown floor enclosed kitchen idea in Toronto with an undermount sink, flat-panel cabinets, gray cabinets, quartz countertops, white backsplash, porcelain backsplash, stainless steel appliances, no island and white countertops
Enclosed kitchen - small modern u-shaped dark wood floor and brown floor enclosed kitchen idea in Toronto with an undermount sink, flat-panel cabinets, gray cabinets, quartz countertops, white backsplash, porcelain backsplash, stainless steel appliances, no island and white countertops
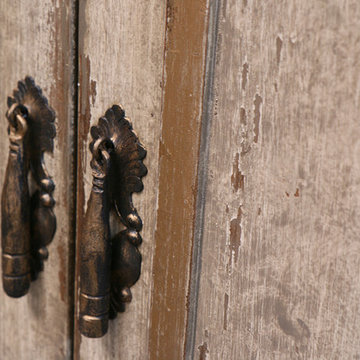
 Koenig Collection
Through the brush strokes that are evident in every scroll, the hand carved detail at every turn, and the perfect placement of distressing, one can’t help but to notice every intricate detail that completes this piece.
Open the doors to vintage luxury with our Old World, Mediterranean, and Tuscan furniture at www.KoenigCollection.com!
159