
Search results for "Top knobs chareau collection" in Home Design Ideas
 Feng Shui Agency Ltd
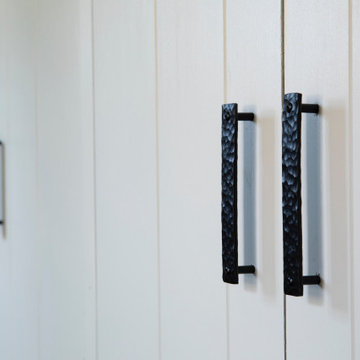
A wonderful transformation of a cluttered and outdated hallway into a serene and organised space with Feng Shui compliant colours. Client used their own forged iron handles for the cupboards.

 By Darash - Kitchen Cabinets, Vanities & Closets
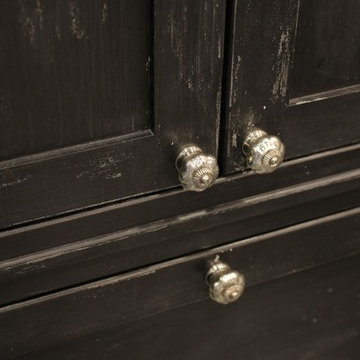
Rustic and Vintage style kitchen you really have to take a double take, and closer to the beautiful contrast of gold, & silver accents in this Terracotta kitchen cabinets.

 User
Huge arts and crafts light wood floor eat-in kitchen photo with a double-bowl sink, shaker cabinets, medium tone wood cabinets, granite countertops, gray backsplash, porcelain backsplash, stainless steel appliances and an island
Find the right local pro for your project






Sponsored
Columbus, OH

Hope Restoration & General Contracting
Columbus Design-Build, Kitchen & Bath Remodeling, Historic Renovations




 Brittany Hutt
Designer: Brittany Hutt
Photography: www.flsportsguy.com
Eat-in kitchen - mid-sized traditional porcelain tile eat-in kitchen idea in Orlando with an undermount sink, raised-panel cabinets, white cabinets, quartz countertops, beige backsplash, subway tile backsplash, stainless steel appliances and a peninsula
Eat-in kitchen - mid-sized traditional porcelain tile eat-in kitchen idea in Orlando with an undermount sink, raised-panel cabinets, white cabinets, quartz countertops, beige backsplash, subway tile backsplash, stainless steel appliances and a peninsula

 Saylor House Home Furnishings and Decor
Krista Moya Photography
Large transitional l-shaped dark wood floor and brown floor enclosed kitchen photo in Philadelphia with a farmhouse sink, shaker cabinets, white cabinets, marble countertops, white backsplash, marble backsplash, stainless steel appliances and an island
Large transitional l-shaped dark wood floor and brown floor enclosed kitchen photo in Philadelphia with a farmhouse sink, shaker cabinets, white cabinets, marble countertops, white backsplash, marble backsplash, stainless steel appliances and an island

 Paul Lopa Designs
Traditional Kitchen Renovation & Design Of A First Floor Ranch.
See what our client say about Paul Lopa Designs:
It went as smooth as it possibly could go. The only bumps in the road was with what we found during demolition, you never know what your gonna run into when all the walls,floors and fixtures come out. Paul had explained to us that depending on what we found under all the out dated stuff it might take a little longer. Paul was there doing the work with his workers he showed up on time and finished on schedule. It was no problem being in touch with Paul because he answered his phone or got back to us in a timely fashion. He has an excellent sense of design he knows what goes well together and makes the house flow with comfort and usability.
(R)Haw Ron


Sponsored
Columbus, OH
Hope Restoration & General Contracting
Columbus Design-Build, Kitchen & Bath Remodeling, Historic Renovations

 Design Details
Bronze and cherry. Details done right.
Large transitional l-shaped light wood floor open concept kitchen photo with a single-bowl sink, beaded inset cabinets, medium tone wood cabinets, quartzite countertops, white backsplash, ceramic backsplash, stainless steel appliances and no island
Large transitional l-shaped light wood floor open concept kitchen photo with a single-bowl sink, beaded inset cabinets, medium tone wood cabinets, quartzite countertops, white backsplash, ceramic backsplash, stainless steel appliances and no island

 Revival Flat
Modern meets traditional in this functional and family friendly kitchen remodel
Example of a small transitional galley porcelain tile and beige floor open concept kitchen design in Orange County with a double-bowl sink, shaker cabinets, beige cabinets, quartz countertops, white backsplash, subway tile backsplash, stainless steel appliances, no island and white countertops
Example of a small transitional galley porcelain tile and beige floor open concept kitchen design in Orange County with a double-bowl sink, shaker cabinets, beige cabinets, quartz countertops, white backsplash, subway tile backsplash, stainless steel appliances, no island and white countertops

 Concepts The Cabinet Shop
Kitchen: Amish made cabinets. The kitchen cabinets are painted a color called Vanilla. On the hutch, the color is a custom paint color. The countertops are Quartz, the color is called Ivory Wave. Master and Second Bath: Waypoint cabinets. The color is called Painted Linen. For the vanity top, it is Cultured Marble and the color is called Silver Gray.




165