
Search results for "Top knobs chareau collection" in Home Design Ideas
 Vanity World
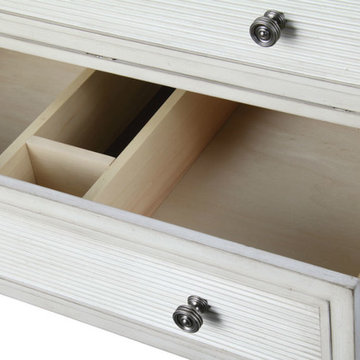
WVC Bernay Collection features:
Contemporary 36” vanity with 2 dovetailed drawers and a pull down drawer front, with reeded texture detailing in an Antique White finish. Granite top is predrilled for 8” faucet.
36” Vanity Combo
30” Mirror
Antique Black Finish - Stonewall Beige Granite top & Antique Brass knobs
Antique White Finish - Midnight Pearl Granite top & Pewter knobs
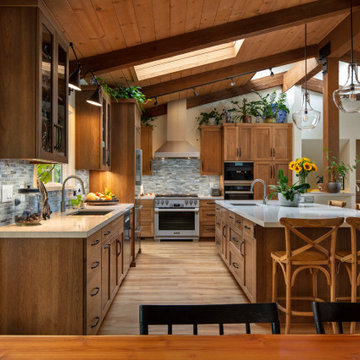


 Studio H2O/PSC Distribution
Cabinetry: RD Henry Alder Wood with "River Rock" Stain
Countertop: Onyx Collection "Dorian"
Hardware: Top Knobs Lynwood Collection in Ash Gray
Faucet: Delta Linden
Lighting: Kitchler "Barrington"
Tub: Jason International Microsilk/Whirlpool Combination
Find the right local pro for your project

 Cypress Design Co.
Denise Bass
Example of a huge classic l-shaped medium tone wood floor eat-in kitchen design in Providence with an undermount sink, shaker cabinets, white cabinets, granite countertops, multicolored backsplash, mosaic tile backsplash, stainless steel appliances and an island
Example of a huge classic l-shaped medium tone wood floor eat-in kitchen design in Providence with an undermount sink, shaker cabinets, white cabinets, granite countertops, multicolored backsplash, mosaic tile backsplash, stainless steel appliances and an island


 Studio H2O/PSC Distribution
Cabinetry: RD Henry Alder Wood with "River Rock" Stain
Countertop: Wilsonart "Italian White Di Pesco"
Hardware: Top Knobs Lynwood Collection in Ash Gray

 Glenbrook Cabinetry
Door Style: Legacy Ogee
Finishes: Cyberspace
Hardware: Top Knobs, Ascendra collection in Honey Bronze
Inspiration for a mid-sized transitional u-shaped porcelain tile and brown floor eat-in kitchen remodel in Philadelphia with a farmhouse sink, recessed-panel cabinets, white cabinets, concrete countertops, white backsplash, marble backsplash, paneled appliances, an island and white countertops
Inspiration for a mid-sized transitional u-shaped porcelain tile and brown floor eat-in kitchen remodel in Philadelphia with a farmhouse sink, recessed-panel cabinets, white cabinets, concrete countertops, white backsplash, marble backsplash, paneled appliances, an island and white countertops

Sponsored
Columbus, OH

Hope Restoration & General Contracting
Columbus Design-Build, Kitchen & Bath Remodeling, Historic Renovations

 Kieran J. Liebl, Royal Oaks Design, Inc. MN
Large elegant u-shaped dark wood floor and brown floor open concept kitchen photo in Minneapolis with an undermount sink, recessed-panel cabinets, white cabinets, granite countertops, brown backsplash, stainless steel appliances and an island
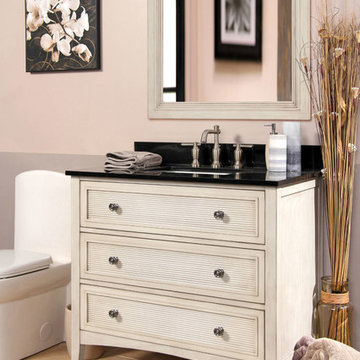 Vanity World
WVC Bernay Collection features:
Contemporary 36” vanity with 2 dovetailed drawers and a pull down drawer front, with reeded texture detailing in an Antique White finish. Granite top is predrilled for 8” faucet.
36” Vanity Combo
30” Mirror
Antique Black Finish - Stonewall Beige Granite top & Antique Brass knobs
Antique White Finish - Midnight Pearl Granite top & Pewter knobs
 Studio H2O/PSC Distribution
Cabinetry: RD Henry Alder Wood with "River Rock" Stain
Countertop: Onyx Collection "Dorian"
Hardware: Top Knobs Lynwood Collection in Ash Gray
Faucet: Delta Linden
Lighting: Kitchler "Barrington"
Tub: Jason International Microsilk/Whirlpool Combination

 The Artisan Company
Kitchen - transitional dark wood floor and brown floor kitchen idea with beaded inset cabinets, gray cabinets, marble countertops, white backsplash, ceramic backsplash, paneled appliances and white countertops
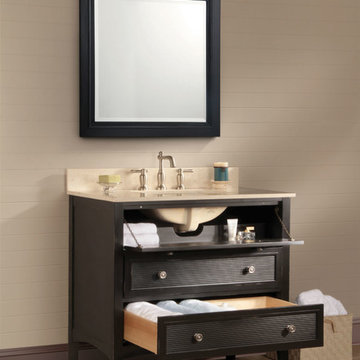 Vanity World
WVC Bernay Collection features:
Contemporary 36” vanity with 2 dovetailed drawers and a pull down drawer front, with reeded texture detailing in an Antique White finish. Granite top is predrilled for 8” faucet.
36” Vanity Combo
30” Mirror
Antique Black Finish - Stonewall Beige Granite top & Antique Brass knobs
Antique White Finish - Midnight Pearl Granite top & Pewter knobs

 Kitchen Studio: Kansas City
Matt Kocourek Photography
Large transitional gray tile and stone tile marble floor bathroom photo in Kansas City with an undermount sink, recessed-panel cabinets, gray cabinets, quartz countertops, a two-piece toilet and gray walls
Large transitional gray tile and stone tile marble floor bathroom photo in Kansas City with an undermount sink, recessed-panel cabinets, gray cabinets, quartz countertops, a two-piece toilet and gray walls



 Beverly Bradshaw Interiors
Example of a mid-sized transitional l-shaped porcelain tile and brown floor enclosed kitchen design in Phoenix with an undermount sink, shaker cabinets, dark wood cabinets, quartz countertops, beige backsplash, stone tile backsplash, stainless steel appliances and an island
 User
This smart kitchen renovation in Silver Spring, Maryland, involved removing three walls and a centrally located powder room and a closet. The powder room was relocated into the original closet area, and the patio door moved nearby. The main window was enlarged to create an anchor and focal point for the new kitchen as well as to enhance the view onto the lovely backyard. An angled island keeps the room feeling spacious and open, and a corner pantry was designed so as not to lose precious storage space.
Photo by Stacy Zarin Goldberg
 Studio H2O/PSC Distribution
Cabinetry: RD Henry Alder Wood with "River Rock" Stain
Countertop: Onyx Collection "Dorian"
Hardware: Top Knobs Lynwood Collection in Ash Gray
Faucet: Delta Linden
Lighting: Kitchler "Barrington"
Tub: Jason International Microsilk/Whirlpool Combination
Sponsored
Columbus, OH
Hope Restoration & General Contracting
Columbus Design-Build, Kitchen & Bath Remodeling, Historic Renovations

 Marilee Bentz Designs, Inc.
Dan Cutrona Photography
Large transitional marble floor powder room photo in Miami with a vessel sink, furniture-like cabinets, gray cabinets, marble countertops and gray walls
Large transitional marble floor powder room photo in Miami with a vessel sink, furniture-like cabinets, gray cabinets, marble countertops and gray walls

 Havlicek Builders Inc.
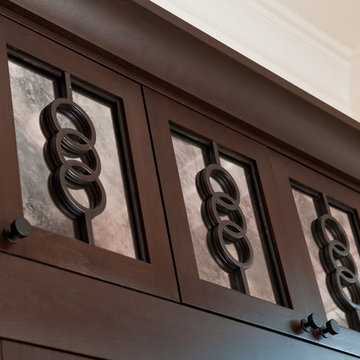
This 2 story home with a first floor Master Bedroom features a tumbled stone exterior with iron ore windows and modern tudor style accents. The Great Room features a wall of built-ins with antique glass cabinet doors that flank the fireplace and a coffered beamed ceiling. The adjacent Kitchen features a large walnut topped island which sets the tone for the gourmet kitchen. Opening off of the Kitchen, the large Screened Porch entertains year round with a radiant heated floor, stone fireplace and stained cedar ceiling. Photo credit: Picture Perfect Homes

 Kate Roos Design LLC
Open shelves were added next to the fridge to allow for easy access to items in the corner.
Andrea Rugg Photography
Example of a large transitional l-shaped light wood floor and brown floor eat-in kitchen design in Minneapolis with flat-panel cabinets, gray cabinets, marble countertops, white backsplash, cement tile backsplash, stainless steel appliances and no island
Example of a large transitional l-shaped light wood floor and brown floor eat-in kitchen design in Minneapolis with flat-panel cabinets, gray cabinets, marble countertops, white backsplash, cement tile backsplash, stainless steel appliances and no island
26