
Search results for "Top quality" in Home Design Ideas

 Diane Burgoyne Interiors
Example of a mid-sized beach style l-shaped light wood floor and brown floor eat-in kitchen design in Philadelphia with shaker cabinets, blue backsplash, stainless steel appliances, an island, white countertops, a farmhouse sink, white cabinets, quartzite countertops and ceramic backsplash

 Echelon Builders, FL
Mediterranean white two-story stucco exterior home idea in Orlando with a hip roof
 User
UserDoug Hill Photography

Inspiration for a large mediterranean gender-neutral carpeted walk-in closet remodel in Los Angeles with white cabinets and open cabinets
Inspiration for a large mediterranean gender-neutral carpeted walk-in closet remodel in Los Angeles with white cabinets and open cabinets
Find the right local pro for your project



 Knutson Residential Design, LLC
Large 1950s kitchen photo in Minneapolis with a double-bowl sink, flat-panel cabinets, dark wood cabinets, red backsplash, an island and green countertops
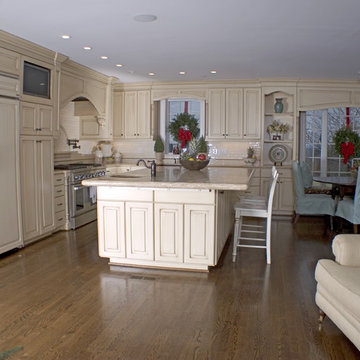


 Lee Edwards - residential design
Situated on the west slope of Mt. Baker Ridge, this remodel takes a contemporary view on traditional elements to maximize space, lightness and spectacular views of downtown Seattle and Puget Sound. We were approached by Vertical Construction Group to help a client bring their 1906 craftsman into the 21st century. The original home had many redeeming qualities that were unfortunately compromised by an early 2000’s renovation. This left the new homeowners with awkward and unusable spaces. After studying numerous space plans and roofline modifications, we were able to create quality interior and exterior spaces that reflected our client’s needs and design sensibilities. The resulting master suite, living space, roof deck(s) and re-invented kitchen are great examples of a successful collaboration between homeowner and design and build teams.


 Schwarz-Hanson Architects

Trendy master bathroom photo in Dallas with dark wood cabinets, an undermount sink and flat-panel cabinets
 Teakwood Builders, Inc.
Custom-built cabinetry provides extensive storage in this modern master bath. Forgoing a bathtub gave this homeowner the opportunity to install a large walk-in shower and his-and-her vanities.
Scott Bergmann Photography
 Pedersen Associates
Barbara Ries Photography
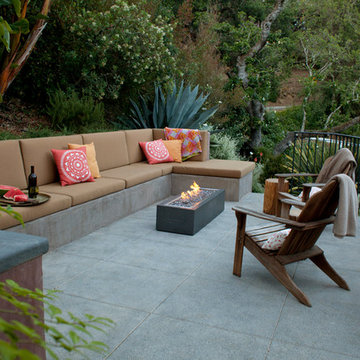
Inspiration for a contemporary patio remodel in San Francisco with a fire pit
Inspiration for a contemporary patio remodel in San Francisco with a fire pit


 Piping Project
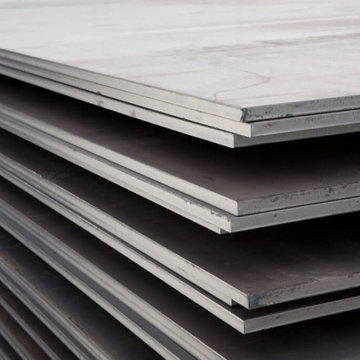
Piping Projects is one of the Leading Steel Plate Manufacturer in Europe. We are one of the leading providers and dealers of various types of building goods, such as fasteners, steel pipes, boiler tubes, and round bars.We are the most trusted and genuine suppliers and dealers in Europe.

Sponsored
Sunbury, OH

J.Holderby - Renovations
Franklin County's Leading General Contractors - 2X Best of Houzz!

 Koch Architects
U-shaped industrial style kitchen with stainless steel cabinets, backsplash, and floating shelves. Restaurant grade appliances with center worktable. Heart pine wood flooring in a modern farmhouse style home on a ranch in Idaho. Photo by Tory Taglio Photography
 Paradise Restored Landscaping & Exterior Design
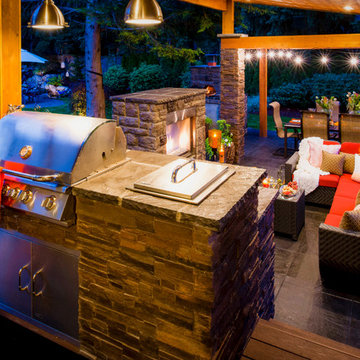
outdoor living space, outdoor kitchen, outdoor cookstation, bluestone hardscaping, pergolas, arbors, ambiance lighting, outdoor lighting
Patio - contemporary patio idea in Portland
Patio - contemporary patio idea in Portland

 Threshold Design Lab
Mid-sized elegant u-shaped enclosed kitchen photo in Chicago with a farmhouse sink, shaker cabinets, white cabinets, quartz countertops, gray backsplash, stainless steel appliances, white walls and no island

 United Copper Industries
Leading copper tube manufacturers in India deliver high-quality, durable, and corrosion-resistant tubes for HVAC, plumbing, refrigeration, and industrial applications. Engineered with precision and built to meet global standards, these copper tubes ensure efficient performance, reliability, and long service life across diverse industries.
Contact : +91 9619994756
Email:sales@unitedcopper.in
Product Source:copper tube manufacturer in india

Sponsored
Fredericksburg, OH

High Point Cabinets
Columbus' Experienced Custom Cabinet Builder | 4x Best of Houzz Winner

Example of a large cottage chic medium tone wood floor open concept kitchen design in Los Angeles with a farmhouse sink, white cabinets, wood countertops, white backsplash, stainless steel appliances, an island and shaker cabinets

 The Builder Spot
Example of a mid-sized classic master medium tone wood floor and brown floor bedroom design in Atlanta with gray walls

 SV Design
Nestled in the hills of Vermont is a relaxing winter retreat that looks like it was planted there a century ago. Our architects worked closely with the builder at Wild Apple Homes to create building sections that felt like they had been added on piece by piece over generations. With thoughtful design and material choices, the result is a cozy 3,300 square foot home with a weathered, lived-in feel; the perfect getaway for a family of ardent skiers.
The main house is a Federal-style farmhouse, with a vernacular board and batten clad connector. Connected to the home is the antique barn frame from Canada. The barn was reassembled on site and attached to the house. Using the antique post and beam frame is the kind of materials reuse seen throughout the main house and the connector to the barn, carefully creating an antique look without the home feeling like a theme house. Trusses in the family/dining room made with salvaged wood echo the design of the attached barn. Rustic in nature, they are a bold design feature. The salvaged wood was also used on the floors, kitchen island, barn doors, and walls. The focus on quality materials is seen throughout the well-built house, right down to the door knobs.
35