
Search results for "Top quality" in Home Design Ideas
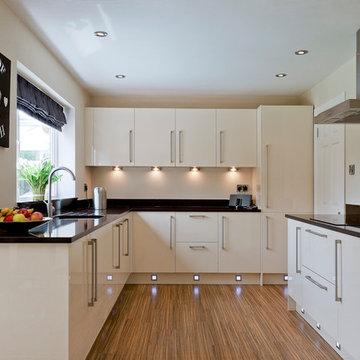

 Top Quality Cabinets
Jerry Nettrour

Example of a mid-sized classic l-shaped travertine floor open concept kitchen design in Austin with an undermount sink, raised-panel cabinets, red cabinets, granite countertops, beige backsplash, stone slab backsplash, stainless steel appliances and an island
Example of a mid-sized classic l-shaped travertine floor open concept kitchen design in Austin with an undermount sink, raised-panel cabinets, red cabinets, granite countertops, beige backsplash, stone slab backsplash, stainless steel appliances and an island
 KES Studio
Interiors by SFA Design
Photography by Meghan Beierle-O'Brien

Example of a large classic women's dark wood floor and brown floor dressing room design in Los Angeles with open cabinets and white cabinets
Example of a large classic women's dark wood floor and brown floor dressing room design in Los Angeles with open cabinets and white cabinets
Find the right local pro for your project
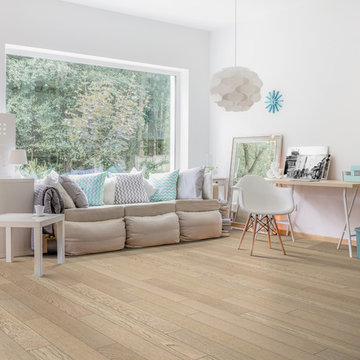
 Top Quality Flooring
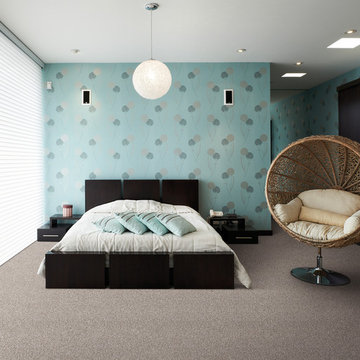
Bedroom - mid-sized transitional master carpeted and gray floor bedroom idea in Toronto with blue walls and no fireplace
 Top Quality Flooring
Home office - large contemporary freestanding desk light wood floor and beige floor home office idea in Toronto with white walls and no fireplace

 TaylorPro Design and Remodeling, Inc.
"TaylorPro completely remodeled our master bathroom. We had our outdated shower transformed into a modern walk-in shower, new custom cabinets installed with a beautiful quartz counter top, a giant framed vanity mirror which makes the bathroom look so much bigger and brighter, and a wood ceramic tile floor including under floor heating. Kerry Taylor also solved a hot water problem we had by installing a recirculating hot water system which allows us to have instant hot water in the shower rather than waiting forever for the water to heat up.
From start to finish TaylorPro did a professional, quality job. Kerry Taylor was always quick to respond to any question or problem and made sure all work was done properly. Bonnie, the resident designer, did a great job of creating a beautiful, functional bathroom design combining our ideas with her own. Every member of the TaylorPro team was professional, hard-working, considerate, and competent. Any remodeling project is going to be somewhat disruptive, but the TaylorPro crew made the process as painless as possible by being respectful of our home environment and always cleaning up their mess at the end of the day. I would recommend TaylorPro Design to anyone who wants a quality project done by a great team of professionals. You won't be disappointed!"
~ Judy and Stuart C, Clients
Carlsbad home with Caribbean Blue mosaic glass tile, NuHeat radiant floor heating, grey weathered plank floor tile, pebble shower pan and custom "Whale Tail" towel hooks. Classic white painted vanity with quartz counter tops.
Bathroom Design - Bonnie Bagley Catlin, Signature Designs Kitchen Bath.
Contractor - TaylorPro Design and Remodeling
Photos by: Kerry W. Taylor
 Inside Stories

Eclectic & Transitional Home, Family Room, Photography by Susie Brenner
Inspiration for a large eclectic open concept medium tone wood floor and brown floor family room remodel in Denver with gray walls, a standard fireplace, a stone fireplace and a wall-mounted tv
Inspiration for a large eclectic open concept medium tone wood floor and brown floor family room remodel in Denver with gray walls, a standard fireplace, a stone fireplace and a wall-mounted tv



 RD Architecture, LLC
Photography by Juliana Franco
Example of a mid-sized 1960s gray one-story brick gable roof design in Houston with a shingle roof
Example of a mid-sized 1960s gray one-story brick gable roof design in Houston with a shingle roof

 DEANE Inc | Distinctive Design & Cabinetry
The owners wanted to keep the long wall of windows but still needed a full working kitchen along with ample seating for relaxed entertaining. The new floor plan design made more effective use of the space, accommodating multiple needs into the kitchen. The new layout created an open galley kitchen with a 13 1/2′ Island and seating at each end, accommodated by a cool-grey custom banquette with 2 tables. A SubZero refrigerator and wine cooler along with dual Miele dishwashers and speed oven help complete the kitchen.
 Fordham Marble Company Inc.

Carrara Marble Island
Inspiration for a timeless l-shaped light wood floor open concept kitchen remodel in New York with a single-bowl sink, shaker cabinets, white cabinets, marble countertops, white backsplash, subway tile backsplash, black appliances and an island
Inspiration for a timeless l-shaped light wood floor open concept kitchen remodel in New York with a single-bowl sink, shaker cabinets, white cabinets, marble countertops, white backsplash, subway tile backsplash, black appliances and an island
 Gus Pools

Whether its an in-ground pool or semi in-ground pool, your home or establishment will look great. Professional quality and service.
Call us today! (718) 746 – 5005 http://www.guspools.com


 Top Quality Flooring
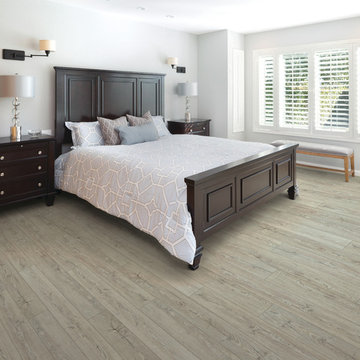
Inspiration for a large transitional master light wood floor and beige floor bedroom remodel in Toronto with gray walls and no fireplace


 ED Enterprises, Inc.
The owners wanted to not only update their kitchen, but rather enhance the space and create a thing of beauty. We were excited to work with them in their goal.
So the space was 'gutted', saving the existing hardwood flooring, which was later refinished.
The existing windows and doors were replaced and resized. Note the window seat that was framed and finished with cabinet panels under the kitchen windows.
A larger beautiful island was added, which provides additional seating, as well.
The existing simple desk area was transformed with a stunning custom buffet.
The owners wanted two types of tile back splash. Our skilled craftsman installed the brick pattern back splash near the sink, and the unique design back splash in the cooking area. As you can see, the results are breathtaking, and the owners were thrilled.
A new custom Butler Pantry was installed with under cabinet lighting, glass doors, and a unique pattern tile back splash, creating a focal point as they entertain.
General Contractor / Remodel: ED Enterprises, Inc.
Michael Alan Kaskel Photography

 KBE Design & Build
Transitional vinyl floor kitchen photo with an undermount sink, shaker cabinets, blue cabinets, wood countertops, blue backsplash, ceramic backsplash, black appliances, an island and brown countertops
 User

UserA “slouch couch” in every sense of the term, the Walcott Sofa’s unique frame is comprehensively cushioned for all-encompassing comfort. Eight-way hand-tied suspension ensures a quality seat wherever you settle, whether perched on the sofa’s arms, back or seat. Warm caramel-colored 100% top grain leather is stitched with flanged seams along the edges, helping to balance its voluminous appearance. And when you have a piece as distinct as this, it’s only fitting to accessorize with other conversation-starting accents.
 Crisp Architects

Sun room with casement windows open to let fresh air in and to connect to the outdoors.
Inspiration for a large country dark wood floor and brown floor sunroom remodel in New York with a standard ceiling
Inspiration for a large country dark wood floor and brown floor sunroom remodel in New York with a standard ceiling

Sponsored
Columbus, OH
Free consultation for landscape design!

Peabody Landscape Group
Columbus' Reliable Landscape Design & Contracting
 Sophie Metz Design
Reid Builders - Builder
Sam Oberter - Photography

Inspiration for a transitional home bar remodel in Boston with matchstick tile backsplash
Inspiration for a transitional home bar remodel in Boston with matchstick tile backsplash
 Norman Design Group, Inc.
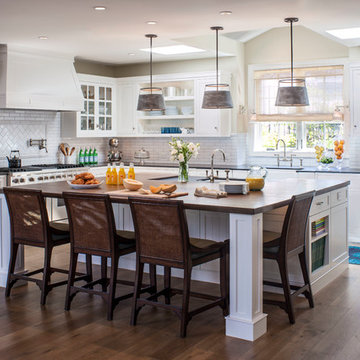
Beach style dark wood floor kitchen photo in Los Angeles with a farmhouse sink, shaker cabinets, white cabinets, white backsplash, subway tile backsplash, beige walls and an island

 MINT Tiny House Company
James Alfred Photography
Example of a small cottage dark wood floor kitchen design in Vancouver with a farmhouse sink, white cabinets, wood countertops and stainless steel appliances
Example of a small cottage dark wood floor kitchen design in Vancouver with a farmhouse sink, white cabinets, wood countertops and stainless steel appliances
42