
Search results for "Top ups" in Home Design Ideas

 Jennifer Gilmer Kitchen & Bath
Bob Narod
Inspiration for a large transitional l-shaped medium tone wood floor kitchen remodel in DC Metro with shaker cabinets, gray cabinets, ceramic backsplash, paneled appliances, an island, brown backsplash, an undermount sink and wood countertops
Inspiration for a large transitional l-shaped medium tone wood floor kitchen remodel in DC Metro with shaker cabinets, gray cabinets, ceramic backsplash, paneled appliances, an island, brown backsplash, an undermount sink and wood countertops

 CONTRACT SOURCE INTERIORS
Featured here are Hunter Douglas Applause Honeycomb shades. Available in top down bottom up or standard bottom up shades, these energy saving shades are modestly priced for the budget conscience consumer.

 Advance Blinds & Drapery
Hunter Douglas Vignette Modern Roman Shades with top down bottom up operation
Mid-sized beach style light wood floor and brown floor sunroom photo with no fireplace and a standard ceiling
Mid-sized beach style light wood floor and brown floor sunroom photo with no fireplace and a standard ceiling
Find the right local pro for your project

 J Wiley Designs
2016 CotY Award Winner
Freestanding bathtub - mid-sized transitional master black and white tile, gray tile and mosaic tile linoleum floor freestanding bathtub idea in Dallas with recessed-panel cabinets, blue cabinets, beige walls, an undermount sink, a two-piece toilet, granite countertops and beige countertops
Freestanding bathtub - mid-sized transitional master black and white tile, gray tile and mosaic tile linoleum floor freestanding bathtub idea in Dallas with recessed-panel cabinets, blue cabinets, beige walls, an undermount sink, a two-piece toilet, granite countertops and beige countertops

 Charleston Building and Development
Mid-sized elegant wooden curved staircase photo in Chicago with wooden risers

 Budget Blinds of Linn & Benton Counties
Budget Blinds
Home design - traditional home design idea in Portland
Home design - traditional home design idea in Portland
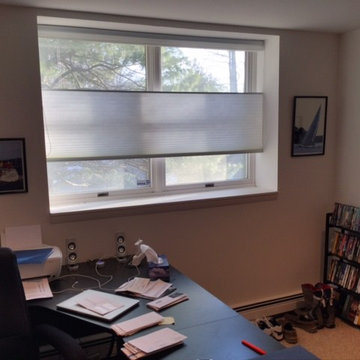
 Budget Blinds of Ossining
Top-down cellular shades allow just the right amount of light to shine through, while maintaining privacy.
Top-down/bottom-up elegant home design photo in New York
Top-down/bottom-up elegant home design photo in New York

Sponsored
Sunbury, OH

J.Holderby - Renovations
Franklin County's Leading General Contractors - 2X Best of Houzz!
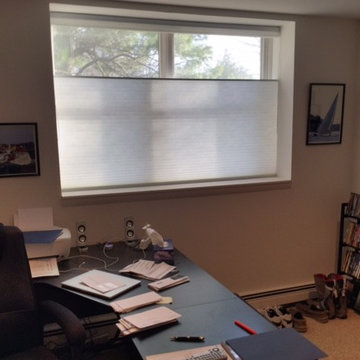 Budget Blinds of Ossining
Top-down cellular shades allow just the right amount of light to shine through, while maintaining privacy.
Example of a top-down/bottom-up classic home design design in New York
Example of a top-down/bottom-up classic home design design in New York


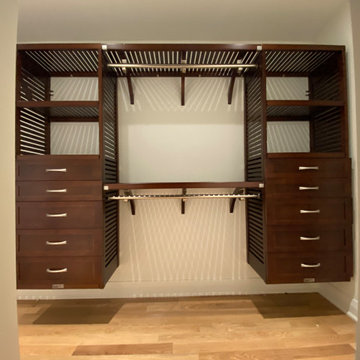

 Gotcha Covered of Central Ottawa
Perfect Top down bottom up MHZ cellular shade for Patio door
Entryway - contemporary entryway idea in Montreal
Entryway - contemporary entryway idea in Montreal



Sponsored
Sunbury, OH
J.Holderby - Renovations
Franklin County's Leading General Contractors - 2X Best of Houzz!


 Windows Dressed Up
Sunroom / Patio Ideas - turn the room in your home with the most windows and sunshine into a sunroom, complete with a tropical look and feel by adding appropriate patio accessories like wicker furniture and a tropical looking fan. Potted palms optional! These top down bottom up flat roman shades have a woven wood look and are from Lafayette Interior Fashions - Manh Truc.
This Patio - Sunroom Ideas Project looks at some patio ideas and sunroom designs that will include window treatments for sliding glass doors, french doors, roller shades and solar shades. Outdoor curtains, blinds and shades can be made of solar fabric mesh material that will withstand the elements.
Windows Dressed Up window treatment store featuring custom blinds, shutters, shades, drapes, curtains, valances and bedding in Denver services the metro area, including Parker, Castle Rock, Boulder, Evergreen, Broomfield, Lakewood, Aurora, Thornton, Centennial, Littleton, Highlands Ranch, Arvada, Golden, Westminster, Lone Tree, Greenwood Village, Wheat Ridge.
Come in and talk to a Certified Interior Designer and select from over 3,000 designer fabrics in every color, style, texture and pattern. See more custom window treatment ideas on our website. www.windowsdressedup.com.


1