
Search results for "Topic" in Home Design Ideas
 LG Kramer Flooring

Welcome to Longboat Key! This marks our client's second collaboration with us for their flooring needs. They sought a replacement for all the old tile downstairs and upstairs. Opting for the popular Reserve line in the color Talc, it seamlessly blends with the breathtaking ocean views. The LGK team successfully installed approximately 4,000 square feet of flooring. Stay tuned as we're also working on replacing their staircase!
Ready for your flooring adventure? Reach out to us at 941-587-3804 or book an appointment online at LGKramerFlooring.com
 LG Kramer Flooring

Welcome to Longboat Key! This marks our client's second collaboration with us for their flooring needs. They sought a replacement for all the old tile downstairs and upstairs. Opting for the popular Reserve line in the color Talc, it seamlessly blends with the breathtaking ocean views. The LGK team successfully installed approximately 4,000 square feet of flooring. Stay tuned as we're also working on replacing their staircase!
Ready for your flooring adventure? Reach out to us at 941-587-3804 or book an appointment online at LGKramerFlooring.com
 LG Kramer Flooring

Welcome to Longboat Key! This marks our client's second collaboration with us for their flooring needs. They sought a replacement for all the old tile downstairs and upstairs. Opting for the popular Reserve line in the color Talc, it seamlessly blends with the breathtaking ocean views. The LGK team successfully installed approximately 4,000 square feet of flooring. Stay tuned as we're also working on replacing their staircase!
Ready for your flooring adventure? Reach out to us at 941-587-3804 or book an appointment online at LGKramerFlooring.com
Find the right local pro for your project
 Tommy Daspit Photographer
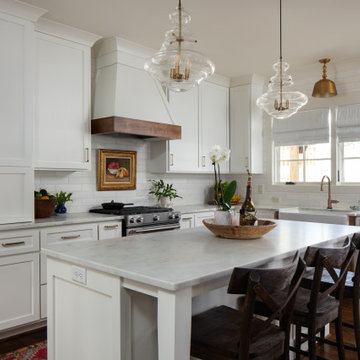
Open concept kitchen - mid-sized traditional l-shaped dark wood floor and brown floor open concept kitchen idea in Birmingham with a farmhouse sink, recessed-panel cabinets, white cabinets, marble countertops, white backsplash, ceramic backsplash, stainless steel appliances, an island and gray countertops
 Jessica Cain
Photo: Jessica Cain © 2017 Houzz
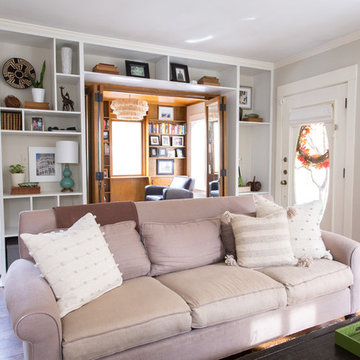
Example of a mid-sized classic open concept living room design in Kansas City with a standard fireplace, a brick fireplace and a wall-mounted tv
Example of a mid-sized classic open concept living room design in Kansas City with a standard fireplace, a brick fireplace and a wall-mounted tv
 McCall Architects Inc.

Example of a large island style gray two-story stone house exterior design in Hawaii with a hip roof and a shingle roof
 Harrell Design + Build
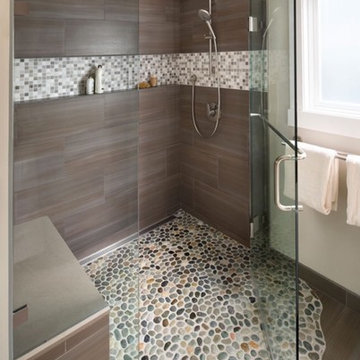
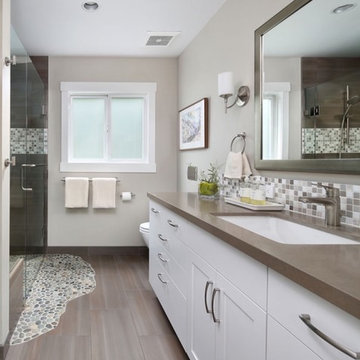
Aging gracefully...in your home. We asked Senior Designer, and Certified Aging in Place Specialist, Genie Nowicki about key ideas for bathroom design that include Aging/ Living in Place. (Universal Design)
Here are just a few of her suggestions!
1. Comfort Height Toilets (perhaps wall-hung).
2. Curb-less/walk-in showers
3. Hand-held shower heads on a bar for use at varying heights
4. Wall-hung sinks to allow seated use
5. Motion activated faucets
6. Grab Bars and Towel Bars at comfortable heights
7. Storage with easy access features, such as roll-outs.
8. Electrical outlets in drawers for convenience
9. Bidet accessories (“washlets”) on toilets for personal hygiene.
Or take a peek at our website page dedicated to this important and timely topic! ➡️ https://lnkd.in/ghRtcAr
 W.A. Bentz Construction, Inc.
The Art of Turning a House into a Home

Remodeling or custom-creating elements of the home to suit the client’s taste is an art – one of which Bentz has delicately mastered. With careful attention to detail, W.A. Bentz Construction can steer any project in the right direction, from complete interior and exterior home renovations to deck or room additions.
Each member of the W.A. Bentz Construction team is licensed, insured and experienced at all facets of home renovations. They can advise on a variety of building topics such as: which projects are likely to increase the value of a home; whether or not a building permit is needed; and which design ideas work well for the space. They also take careful precautions throughout the building process to protect the home and ensure maximum security.
With over 35 years of experience plus access to a vast network of top subcontractors in the area, Bentz and his team flawless manage each project so that it’s completed on time, on budget, and to the client’s expectations.
 GM Construction, Inc.

Doorless shower - tropical doorless shower idea in Hawaii with a vessel sink, flat-panel cabinets, dark wood cabinets, beige walls and gray countertops
 Construction Landscape, LLC.
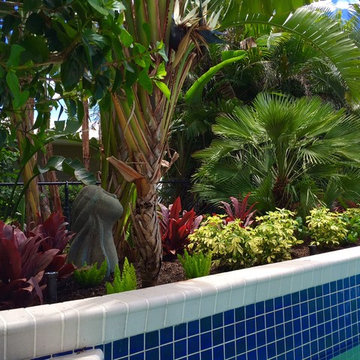
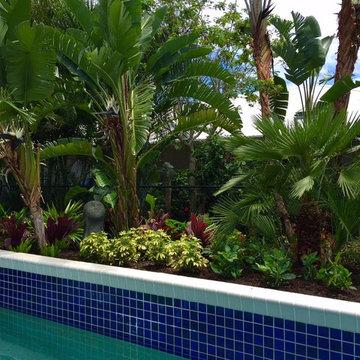
Bringing the tropics to this Melbourne Beach pool landscape. We added height with the silver triangle fan palm then a center impact with the European fan palm, pops of color on the corners by using cordylines then a touch of yellows greens pinks and purples to add the topical flowers as all grows in. The mermaid head statue looks as though she is coming up through the colorful foliage.
 Extensive Home Solutions

Libraries organized by topic, alphabetized by author interspersed by knick-knacks and photos creates a fun library and ability to easily find a book!
 Haus Interior Design
Photos by Stacy Zarin Goldberg
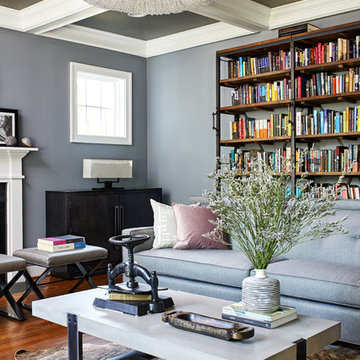
Example of a mid-sized transitional enclosed medium tone wood floor and brown floor living room library design in DC Metro with blue walls, a standard fireplace, a stone fireplace and no tv
Example of a mid-sized transitional enclosed medium tone wood floor and brown floor living room library design in DC Metro with blue walls, a standard fireplace, a stone fireplace and no tv
 Harrell Design + Build
Aging gracefully...in your home. We asked Senior Designer, and Certified Aging in Place Specialist, Genie Nowicki about key ideas for bathroom design that include Aging/ Living in Place. (Universal Design)
Here are just a few of her suggestions!
1. Comfort Height Toilets (perhaps wall-hung).
2. Curb-less/walk-in showers
3. Hand-held shower heads on a bar for use at varying heights
4. Wall-hung sinks to allow seated use
5. Motion activated faucets
6. Grab Bars and Towel Bars at comfortable heights
7. Storage with easy access features, such as roll-outs.
8. Electrical outlets in drawers for convenience
9. Bidet accessories (“washlets”) on toilets for personal hygiene.
Or take a peek at our website page dedicated to this important and timely topic! ➡️ https://lnkd.in/ghRtcAr
 Arthur Rutenberg-Oakmont Custom Homes

Transitional gender-neutral playroom photo in Tampa with blue walls
 Banner's Cabinets
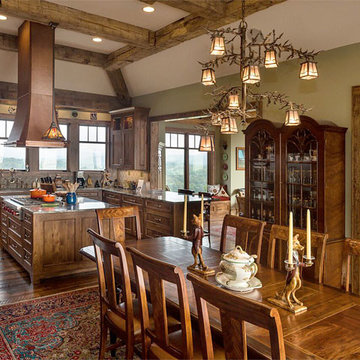
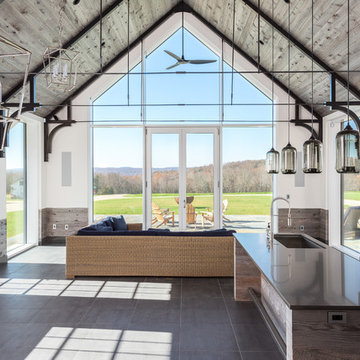
This kitchen and dining area has a warm, open feel that will bring a host of people together for dining and conversation. The island has a range top unit and a copper hood above for ventilation. The rustic natural wood of the cabinets is very much a part of the mountain views - both of which are sure to be a topic of conversation!
 Construction Landscape, LLC.
Bringing the tropics to this Melbourne Beach pool landscape. We added height with the silver triangle fan palm then a center impact with the European fan palm, pops of color on the corners by using cordylines then a touch of yellows greens pinks and purples to add the topical flowers as all grows in. The mermaid head statue looks as though she is coming up through the colorful foliage.
 William W. Stubbs and Associates
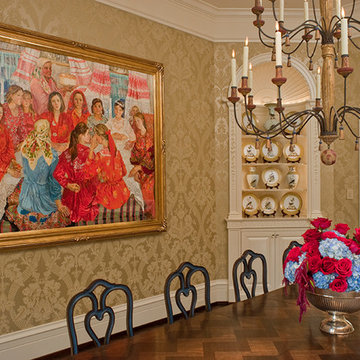
Kitchen/dining room combo - mid-sized mediterranean dark wood floor kitchen/dining room combo idea in Houston with beige walls and no fireplace

 Fusion Art 808
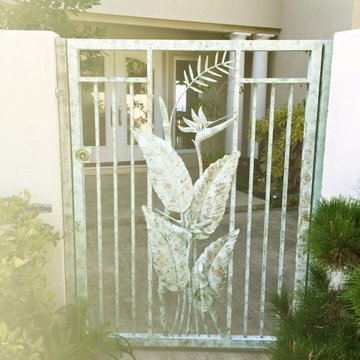
Inspiration for a mid-sized timeless beige one-story stone gable roof remodel in Hawaii

20