
Search results for "Topically" in Home Design Ideas
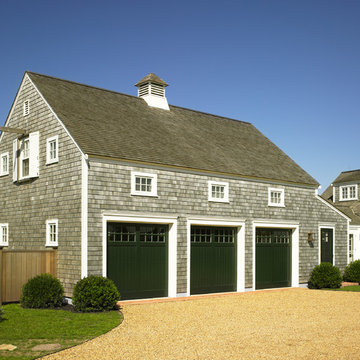
 Patrick Ahearn Architect
Inspiration for a mid-sized coastal two-story wood exterior home remodel in Boston



 Insideout Kitchens
Yeti Cooler Pull out Cabinet instead of ice maker
Home design - transitional home design idea in Charlotte
Home design - transitional home design idea in Charlotte
Find the right local pro for your project


 Mercury Mosaics and Tile
Moroccan Fish Scales in all white were the perfect choice to brighten and liven this small partial bath! Using a unique tile shape while keeping a monochromatic white theme is a great way to add pizazz to a bathroom that you and all your guests will love.
Large Moroccan Fish Scales – 301 Marshmallow

 Studio 6 Architects
Kitchen opening up to the Dinning Room
Inspiration for a large timeless u-shaped dark wood floor and brown floor eat-in kitchen remodel in Orange County with an undermount sink, raised-panel cabinets, medium tone wood cabinets, beige backsplash, stainless steel appliances, granite countertops and an island
Inspiration for a large timeless u-shaped dark wood floor and brown floor eat-in kitchen remodel in Orange County with an undermount sink, raised-panel cabinets, medium tone wood cabinets, beige backsplash, stainless steel appliances, granite countertops and an island

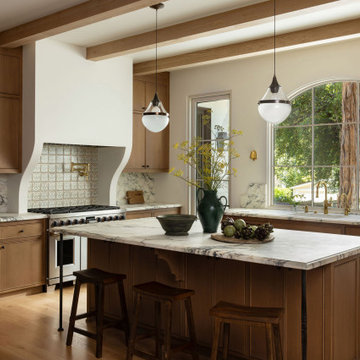
 Cathie Hong Interiors
This Australian-inspired new construction was a successful collaboration between homeowner, architect, designer and builder. The home features a Henrybuilt kitchen, butler's pantry, private home office, guest suite, master suite, entry foyer with concealed entrances to the powder bathroom and coat closet, hidden play loft, and full front and back landscaping with swimming pool and pool house/ADU.

 Acadian Builders
Example of a mid-sized island style backyard stamped concrete patio design in Miami with a fire pit



 JMH Designs
Dedicated laundry room - transitional single-wall black floor dedicated laundry room idea in Boston with a drop-in sink, shaker cabinets, white cabinets, gray walls, a side-by-side washer/dryer and white countertops

 Clark Collins - Collins Design & Development
Photo by Grey Crawford
Small beach style beige one-story exterior home photo in Orange County with a hip roof
Small beach style beige one-story exterior home photo in Orange County with a hip roof

 Macht Architecture
This is an example of a large rustic side yard gravel landscaping in Philadelphia for summer.


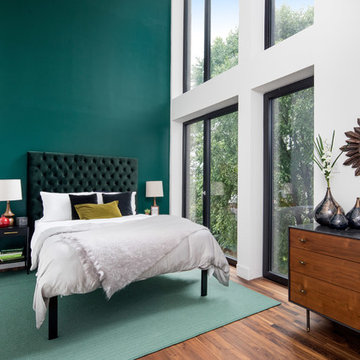




 Garrison Foundry Architecture + Decor
Home office - country built-in desk light wood floor home office idea in New York with white walls

 LuAnn Development, Inc.
Greg Bowman of Bowman Group
Inspiration for a small tropical brown tile powder room remodel in Los Angeles with a vessel sink, furniture-like cabinets, dark wood cabinets, wood countertops, black walls and brown countertops
Inspiration for a small tropical brown tile powder room remodel in Los Angeles with a vessel sink, furniture-like cabinets, dark wood cabinets, wood countertops, black walls and brown countertops
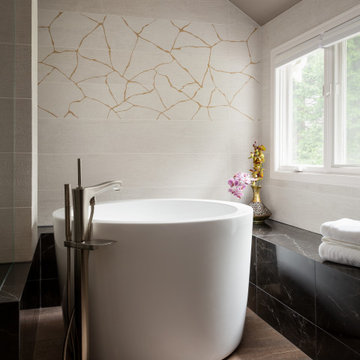
 MLB Design Group
Getting into and out of freestanding tubs is always a discussion topic we cover thoroughly with clients. There's blocking in that column for future vertical grab bar installation if needed, and the platforms can help stabilize one's progress in and out. This tub has a thicker rim which would allow one to perch a minute - and there's a seat inside the tub which makes it a bit easier, too. No matter what, one needs to be very careful getting into and out of these tubs as was demonstrated quite clearly in the first season of Downton Abbey.

 Coddington Design
Minimal, mindful design meets stylish comfort in this family home filled with light and warmth. Using a serene, neutral palette filled with warm walnut and light oak finishes, with touches of soft grays and blues, we transformed our client’s new family home into an airy, functionally stylish, serene family retreat. The home highlights modern handcrafted wooden furniture pieces, soft, whimsical kids’ bedrooms, and a clean-lined, understated blue kitchen large enough for the whole family to gather.

 Bruns Architecture
Tricia Shay Photography
Example of a mid-sized trendy formal and open concept dark wood floor and brown floor living room design in Milwaukee with a metal fireplace, white walls, a ribbon fireplace and a wall-mounted tv
Example of a mid-sized trendy formal and open concept dark wood floor and brown floor living room design in Milwaukee with a metal fireplace, white walls, a ribbon fireplace and a wall-mounted tv
1