
Search results for "Toronto o" in Home Design Ideas
 Alenia Kitchens + Interiors
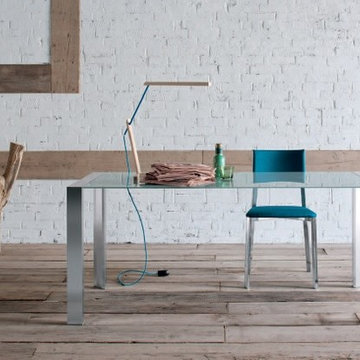
SEDIT STRATOS
Essenziale. Gamba in alluminio o metallo in battuta sul piano.
Essential table with leg in aluminium or metal which height reaches the same level of the top.
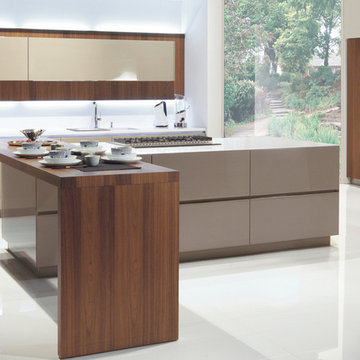
Example of a mid-sized minimalist single-wall porcelain tile eat-in kitchen design in Toronto with an undermount sink, flat-panel cabinets, beige cabinets, quartz countertops, stainless steel appliances and an island
 Alenia Kitchens + Interiors
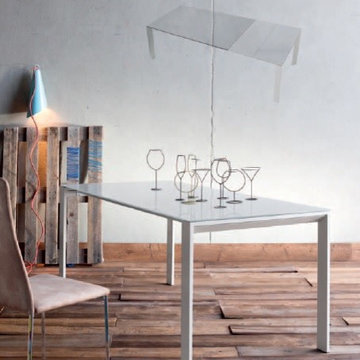
Sedit FUSION table.
Essenziale. Sintesi dell’esperienza tecnologica Sedit. Gamba in alluminio o metallo da abbinare con varie tipologie
di piano. _
Essential table. It is the synthesis of Sedit technological experience. Leg in aluminum or metal to combine with different types of top.
Find the right local pro for your project
 Camden Lane Interiors
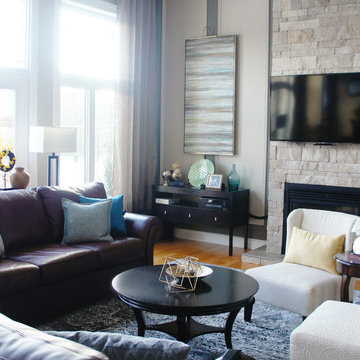
An existing living room design has been transformed into a welcoming space to relax, spend time with family and reflect the clients' design aesthetic. We developed a beautiful stone fireplace, molding detail with inset wall covering, the right furniture placement, paint, and accessories to liven up this room!
Project completed by Toronto interior design firm Camden Lane Interiors, which serves Toronto.
For more about Camden Lane Interiors, click here: https://www.camdenlaneinteriors.com/
To learn more about this project, click here: https://www.camdenlaneinteriors.com/portfolio-item/customhome/
 Eurodale Developments Inc
Andrew Snow Photography

Inspiration for a mid-sized transitional single-wall ceramic tile dedicated laundry room remodel in Toronto with a drop-in sink, flat-panel cabinets, white cabinets, laminate countertops, beige walls and a side-by-side washer/dryer
Inspiration for a mid-sized transitional single-wall ceramic tile dedicated laundry room remodel in Toronto with a drop-in sink, flat-panel cabinets, white cabinets, laminate countertops, beige walls and a side-by-side washer/dryer
 Toronto Interior Design Group
Gillian Jackson
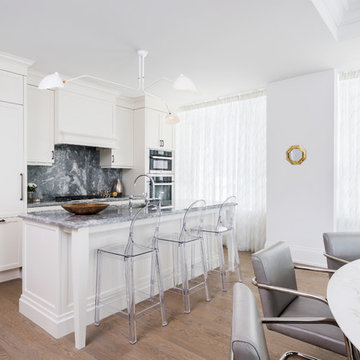
Inspiration for a small eclectic galley light wood floor kitchen remodel in Toronto with an undermount sink, shaker cabinets, white cabinets, marble countertops, gray backsplash, stone slab backsplash, stainless steel appliances and an island
Inspiration for a small eclectic galley light wood floor kitchen remodel in Toronto with an undermount sink, shaker cabinets, white cabinets, marble countertops, gray backsplash, stone slab backsplash, stainless steel appliances and an island
 Collaborative Architecture
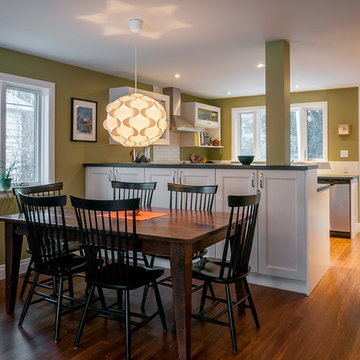
Mid-sized trendy medium tone wood floor kitchen/dining room combo photo in Toronto with green walls and no fireplace


 Roundabout Studio Inc.
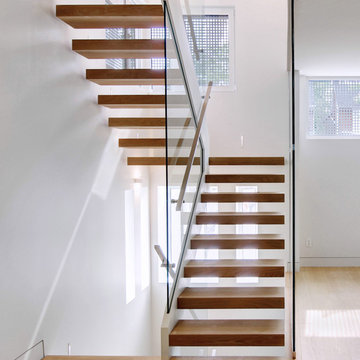
Facing the street, the perforated window screens are all small sections of the larger pattern, offering an abstract, fragmented glimpse of the feature inside.
 Nicola Interiors
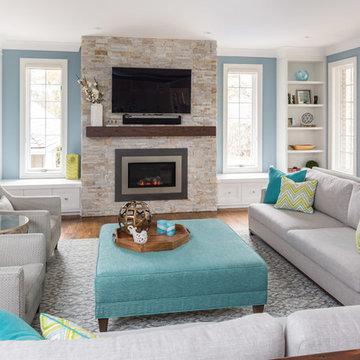
For this open-concept home, we created a contemporary look with modern farmhouse touches using vibrant blues and greens mixed with an organic stone fireplace and exposed ceiling beams.
We integrated subtle but powerful chevron prints, which paired nicely with the clean, tailored furnishings.
Overall, this design proves that fun and vibrant can merge with neutral and sophisticated -- which offered our clients the best of both worlds.
Home located in Mississauga, Ontario. Designed by Nicola Interiors who serves the whole Greater Toronto Area.
For more about Nicola Interiors, click here: https://nicolainteriors.com/
To learn more about this project, click here: https://nicolainteriors.com/projects/indian-road/

 Two Fold Interiors
www.veronicamartindesignstudio.com
Photo credit: Scott Norsworthy
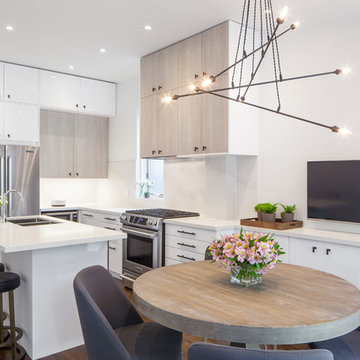
Mid-sized minimalist l-shaped medium tone wood floor and brown floor eat-in kitchen photo in Toronto with an undermount sink, flat-panel cabinets, white cabinets, marble countertops, white backsplash, stone slab backsplash, stainless steel appliances and an island
Mid-sized minimalist l-shaped medium tone wood floor and brown floor eat-in kitchen photo in Toronto with an undermount sink, flat-panel cabinets, white cabinets, marble countertops, white backsplash, stone slab backsplash, stainless steel appliances and an island
 Camden Lane Interiors
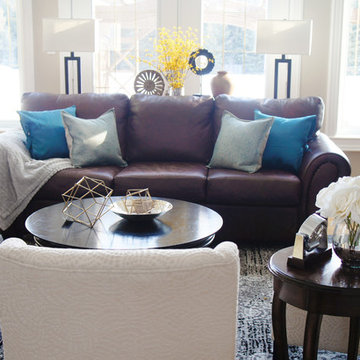
An existing living room design has been transformed into a welcoming space to relax, spend time with family and reflect the clients' design aesthetic. We developed a beautiful stone fireplace, molding detail with inset wall covering, the right furniture placement, paint, and accessories to liven up this room!
Project completed by Toronto interior design firm Camden Lane Interiors, which serves Toronto.
For more about Camden Lane Interiors, click here: https://www.camdenlaneinteriors.com/
To learn more about this project, click here: https://www.camdenlaneinteriors.com/portfolio-item/customhome/
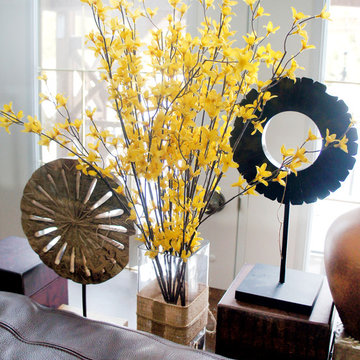 Camden Lane Interiors
An existing living room design has been transformed into a welcoming space to relax, spend time with family and reflect the clients' design aesthetic. We developed a beautiful stone fireplace, molding detail with inset wall covering, the right furniture placement, paint, and accessories to liven up this room!
Project completed by Toronto interior design firm Camden Lane Interiors, which serves Toronto.
For more about Camden Lane Interiors, click here: https://www.camdenlaneinteriors.com/
To learn more about this project, click here: https://www.camdenlaneinteriors.com/portfolio-item/customhome/


 Little Miracles Designs - Toronto
Contemporary take on a typical narrow rectangular new built townhouse garden. Curved Corten steel border works as focal feature with a floating curved bench. Mediterranean plant pallet gives this garden a warmer feel. Paved center gives this family with kids plenty o room to run and play.
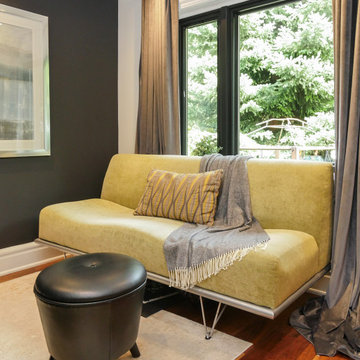
 Renewal by Andersen Toronto, Ottawa and Ontario
Sensational sitting area with new black windows we installed. This chic room, with bold accent wall and contemporary styling influenced by a mid-century-modern design, has improved style and energy efficiency with this new black casement and picture window combination. Now is the perfect time to replace your windows and doors with Renewal by Andersen of Ontario, serving most of the province including Greater Toronto and Ottawa.
. . . . . . . . . .
We'll help select, design and install new windows and doors for your home -- Contact us today: (844) 819-3040
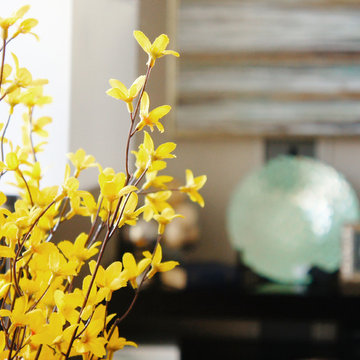 Camden Lane Interiors
An existing living room design has been transformed into a welcoming space to relax, spend time with family and reflect the clients' design aesthetic. We developed a beautiful stone fireplace, molding detail with inset wall covering, the right furniture placement, paint, and accessories to liven up this room!
Project completed by Toronto interior design firm Camden Lane Interiors, which serves Toronto.
For more about Camden Lane Interiors, click here: https://www.camdenlaneinteriors.com/
To learn more about this project, click here: https://www.camdenlaneinteriors.com/portfolio-item/customhome/
 Little Miracles Designs - Toronto

Contemporary take on a typical narrow rectangular new built townhouse garden. Curved Corten steel border works as focal feature with a floating curved bench. Mediterranean plant pallet gives this garden a warmer feel. Paved center gives this family with kids plenty o room to run and play.
 Little Miracles Designs - Toronto
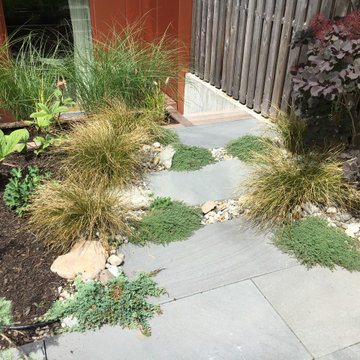
Contemporary take on a typical narrow rectangular new built townhouse garden. Curved Corten steel border works as focal feature with a floating curved bench. Mediterranean plant pallet gives this garden a warmer feel. Paved center gives this family with kids plenty o room to run and play.
 Little Miracles Designs - Toronto
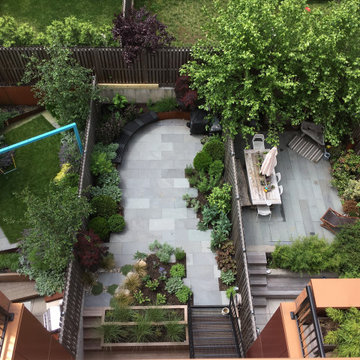
Contemporary take on a typical narrow rectangular new built townhouse garden. Curved Corten steel border works as focal feature with a floating curved bench. Mediterranean plant pallet gives this garden a warmer feel. Paved center gives this family with kids plenty o room to run and play.
 Little Miracles Designs - Toronto
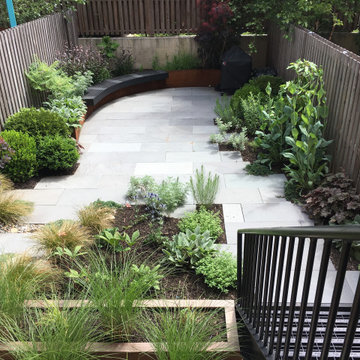
Contemporary take on a typical narrow rectangular new built townhouse garden. Curved Corten steel border works as focal feature with a floating curved bench. Mediterranean plant pallet gives this garden a warmer feel. Paved center gives this family with kids plenty o room to run and play.
7