
Search results for "Toronto o" in Home Design Ideas

 Toronto Interior Design Group
Gillian Jackson
Inspiration for a small contemporary l-shaped dark wood floor and brown floor open concept kitchen remodel in Toronto with an undermount sink, flat-panel cabinets, gray cabinets, quartz countertops, stainless steel appliances, no island and black backsplash
Inspiration for a small contemporary l-shaped dark wood floor and brown floor open concept kitchen remodel in Toronto with an undermount sink, flat-panel cabinets, gray cabinets, quartz countertops, stainless steel appliances, no island and black backsplash

 Ke Design Collective Inc.
Inspiration for a small modern 3/4 multicolored tile and porcelain tile porcelain tile and gray floor alcove shower remodel in Toronto with flat-panel cabinets, light wood cabinets, a one-piece toilet, white walls, an undermount sink, quartz countertops, a hinged shower door, white countertops and a built-in vanity
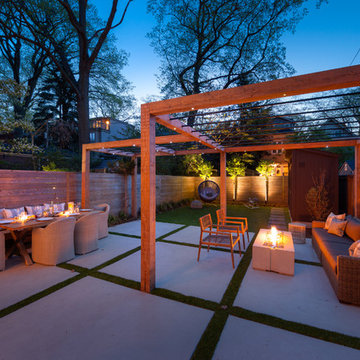
 Natural Landscape Group
A backyard living space. Convert your yard into more living space by creating 'rooms' outside. We used a dense fence, a pergola and oversized backyard concrete slabs to give the feeling of an outdoor 'living room' and 'dining room'.
Find the right local pro for your project

 Wanda Ely Architect Inc.
The bathroom is generously lit by natural light from two skylights above. A subtle but graphic pattern plays with the finish of standard white subway tile and wraps all sides of the ‘wet-room.’ A wall-hung toilet floats off the floor and makes for easy cleaning.
Photo by Scott Norsworthy
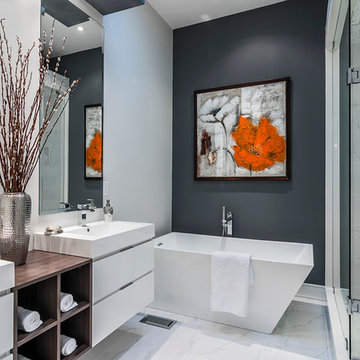
 Bananarch Design Studio
Example of a trendy master white tile freestanding bathtub design in Toronto with a vessel sink, flat-panel cabinets, white cabinets and gray walls

 Besch Architecture
Arched brick ceiling with a custom made light fixture. The owners found the parts for this light fixture over the island and had a local artist create this one of a kind fixture. The table with the seating is made from an old bowling alley lane. The pin placement marks can still be seen on the table top. The table is free standing so it can be moved off the island if desired.
A reclaimed scupper box is the transition piece from the range hood to the duct work with red accent paint.
Peter Nilson Photography

 LUX Design | Interior Design Build
LUX Design renovated this living room in Toronto into a dramatic and modern retreat. Complete with a white fireplace created from Callacutta marble able to house a 60" tv with a gas fireplae below this living room makes a statement. Grey built-in lower cabinets with dark walnut wood shelves backed by an antique mirror ad depth to the room and allow for display of interesting accessories and finds. The white coffered ceiling beautifully accents the dark blue / teal tufted couch and a black and white herringbone rug ads a pop of excitement and personality to the space. LUX Interior Design and Renovations Toronto, Calgary, Vancouver.



 Palmerston Design Consultants
Lisa Petrole
Inspiration for a large contemporary galley marble floor kitchen remodel in Toronto with an undermount sink, flat-panel cabinets, white cabinets, quartz countertops, white backsplash, stainless steel appliances, an island and marble backsplash
Inspiration for a large contemporary galley marble floor kitchen remodel in Toronto with an undermount sink, flat-panel cabinets, white cabinets, quartz countertops, white backsplash, stainless steel appliances, an island and marble backsplash
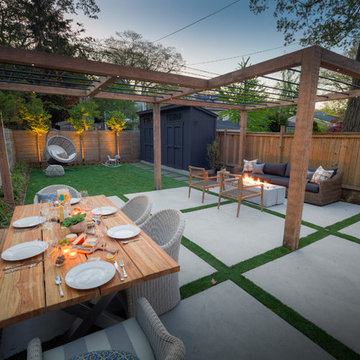 Natural Landscape Group
A backyard living space. Convert your yard into more living space by creating 'rooms' outside. We used a dense fence, a pergola and oversized backyard concrete slabs to give the feeling of an outdoor 'living room' and 'dining room'.
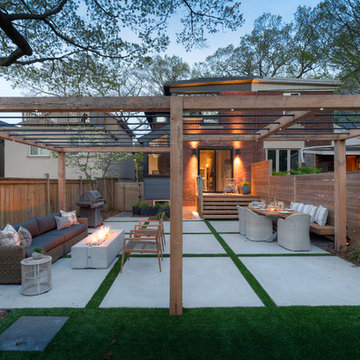 Natural Landscape Group
A backyard living space. Convert your yard into more living space by creating 'rooms' outside. We used a dense fence, a pergola and oversized backyard concrete slabs to give the feeling of an outdoor 'living room' and 'dining room'.
 Natural Landscape Group
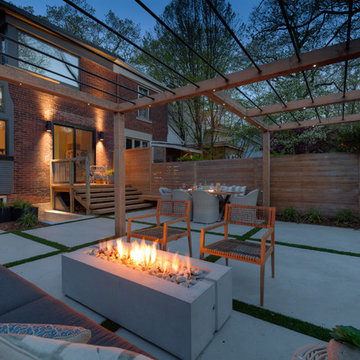
A backyard living space. Convert your yard into more living space by creating 'rooms' outside. We used a dense fence, a pergola and oversized backyard concrete slabs to give the feeling of an outdoor 'living room' and 'dining room'.
 Toronto Interior Design Group
Valerie Wilcox
Inspiration for a tropical kitchen remodel in Toronto with a farmhouse sink, shaker cabinets, blue cabinets, metallic backsplash, metal backsplash, stainless steel appliances and no island
Inspiration for a tropical kitchen remodel in Toronto with a farmhouse sink, shaker cabinets, blue cabinets, metallic backsplash, metal backsplash, stainless steel appliances and no island

 Meghan Carter Design Inc.
Stephani Buchman Photography
Example of a small eclectic medium tone wood floor and brown floor vestibule design in Toronto with multicolored walls and a white front door
Example of a small eclectic medium tone wood floor and brown floor vestibule design in Toronto with multicolored walls and a white front door

 BiglarKinyan Design Planning Inc.
BiglarKinyan Design - Toronto
Bedroom - mid-sized transitional guest light wood floor bedroom idea in Toronto with white walls and no fireplace

Bedroom - mid-sized transitional guest light wood floor bedroom idea in Toronto with white walls and no fireplace
 Natural Landscape Group
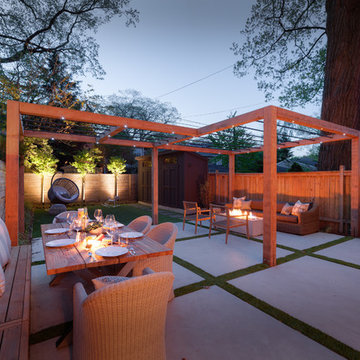
A backyard living space. Convert your yard into more living space by creating 'rooms' outside. We used a dense fence, a pergola and oversized backyard concrete slabs to give the feeling of an outdoor 'living room' and 'dining room'.
 Natural Landscape Group
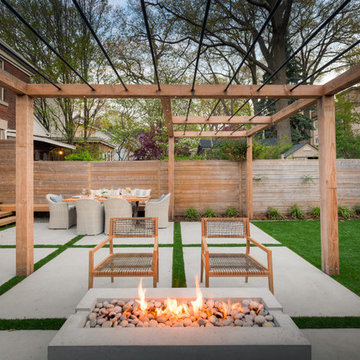
A backyard living space. Convert your yard into more living space by creating 'rooms' outside. We used a dense fence, a pergola and oversized backyard concrete slabs to give the feeling of an outdoor 'living room' and 'dining room'.
 Natural Landscape Group
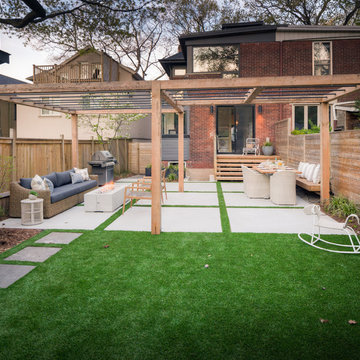
A backyard living space. Convert your yard into more living space by creating 'rooms' outside. We used a dense fence, a pergola and oversized backyard concrete slabs to give the feeling of an outdoor 'living room' and 'dining room'.
 Natural Landscape Group
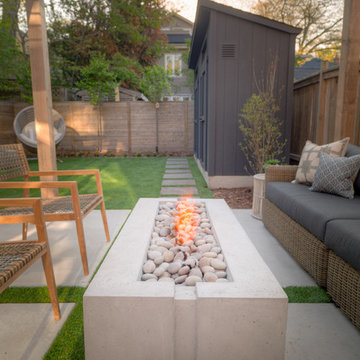
Convert your yard into more living space by creating 'rooms' outside. We used a dense fence, a pergola and oversized backyard concrete slabs to give the feeling of an outdoor 'living room' and 'dining room'. You see indoor essentials meet outdoor essentials in a fireplace/coffee
 Natural Landscape Group
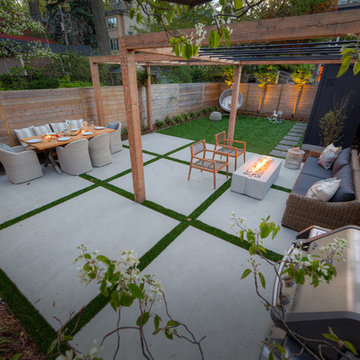
A backyard living space. Convert your yard into more living space by creating 'rooms' outside. We used a dense fence, a pergola and oversized backyard concrete slabs to give the feeling of an outdoor 'living room' and 'dining room'.
 Natural Landscape Group
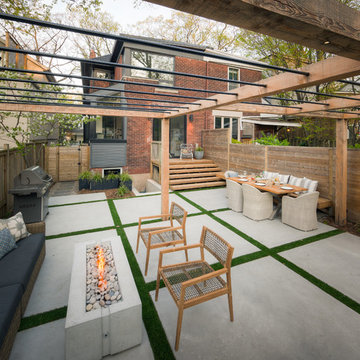
A backyard living space. Convert your yard into more living space by creating 'rooms' outside. We used a dense fence, a pergola and oversized backyard concrete slabs to give the feeling of an outdoor 'living room' and 'dining room'.
1