
Search results for "Tortoises" in Home Design Ideas
 Lafferty Communities
Eric Figge
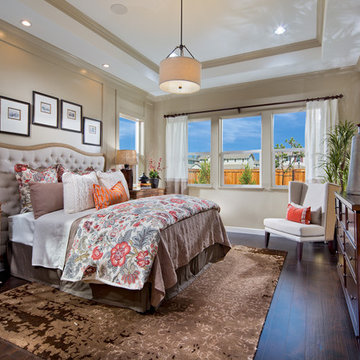
Example of a mid-sized transitional master dark wood floor and brown floor bedroom design in San Francisco with beige walls and no fireplace
Example of a mid-sized transitional master dark wood floor and brown floor bedroom design in San Francisco with beige walls and no fireplace


 Laura Lee Home
Emily Minton Redfield

Large transitional open concept dark wood floor family room photo in St Louis with gray walls and a wall-mounted tv
Large transitional open concept dark wood floor family room photo in St Louis with gray walls and a wall-mounted tv
Find the right local pro for your project
 Interior Enhancement Group
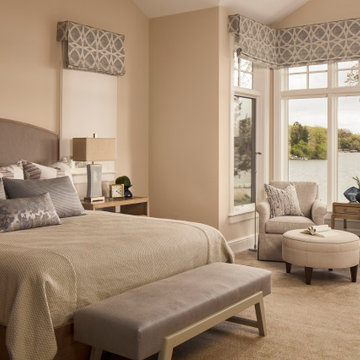
"Tortuga" means tortoise, and it's the pattern of the geometric window treatments we chose for the master bedroom. We thought it was appropriate for a lake home iin the woods, but most of all, the fabric adds a lively note to this serene master bedroom. It’s great to get together with family, right? But we all need a little “me” time during the day to unwind. I know I do! This master bedroom is designed with that in mind. Quiet colors, subtle textures and patterns combine for a look that is luxurious yet calming, and it doesn’t distract from the gorgeous lake views through the windows. That’s a beautiful way to start or end the day, and perhaps for a midday nap!
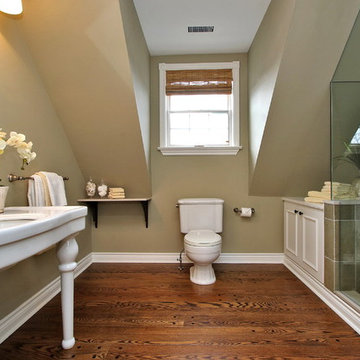
 Lori Pedersen Home
Photo Credit: Victor Wei Winsold.com
Home Staging+Styling-For Selling or Dwelling! Specializing in York Region +the GTA.
When selling, we work together with HomeOwners and Realtors to ensure your property is presented at its very best - to secure the maximum selling price, in the shortest time on the market.
When Dwelling, the focus is on YOU, what you love, how you want your home to feel, and how you intend to enjoy your living space to the fullest!


 Oak & Broad
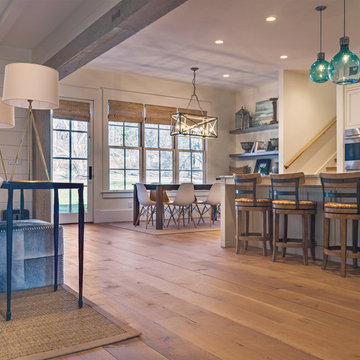
8" Character Rift & Quartered White Oak Wood Floor. Extra Long Planks. Finished on site in Nashville Tennessee. Rubio Monocoat Finish. View Of Kitchen and Dining Area. Mid Century chairs, green glass pendant lights, and exposed beams. www.oakandbroad.com

 Durham Designs & Consulting, LLC
The design of the cabin began with the client’s discovery of an old mirror which had once been part of a hall tree. Painted In a rustic white finish, the orange pine walls of the cabin were painted by the homeowners on hand using a sock and rubbing paint with a light hand so that the knots would show clearly and you would achieve the look of a lime-washed wall. A custom vanity was fashioned to match the details on the antique mirror and a textured iron vessel sink sits atop. Polished nickel faucets, cast iron tub, and old fashioned toilet are from Herbeau. The antique French Iron bed was located on line and brought in from California. The peeling paint shows the layers of age with French blue, white and rust tones peeking through. An iron chandelier adorned with Strauss crystal and created by Schonbek hangs from the ceiling and matching sconces are fastened into the mirror.
Designed by Melodie Durham of Durham Designs & Consulting, LLC.
Photo by Livengood Photographs [www.livengoodphotographs.com/design].
 Robert Elliott Custom Homes
Nathan Schroder Photography
BK Design Studio
Robert Elliott Custom Homes

Example of a transitional girl carpeted kids' room design in Dallas with gray walls
Example of a transitional girl carpeted kids' room design in Dallas with gray walls

 Cory Connor Designs
Turquoise chairs, sectional, flax sectional, natural sectional, gray grasscloth wallpaper, tv above fireplace, stained mantle, woven wood, cordless woven wood, cordless blinds, gray and whit rug, sofa table, console table, x bench, turquoise poufs, concrete coffee table, gray tray, accessories, geometric pillows



 Becca Interiors
Living room library - eclectic enclosed living room library idea in New York with blue walls and a media wall

 PlaidFox Studio
Photo Credit: Tracey Ayton
Small mid-century modern master carpeted and white floor bedroom photo in Vancouver with blue walls
Small mid-century modern master carpeted and white floor bedroom photo in Vancouver with blue walls

 Jack 'N Tool Box, Inc.
Jim Bartsch Photography
Tub/shower combo - mid-sized asian master gray tile and stone tile limestone floor tub/shower combo idea in Santa Barbara with an undermount sink, furniture-like cabinets, medium tone wood cabinets, granite countertops, a one-piece toilet and white walls
Tub/shower combo - mid-sized asian master gray tile and stone tile limestone floor tub/shower combo idea in Santa Barbara with an undermount sink, furniture-like cabinets, medium tone wood cabinets, granite countertops, a one-piece toilet and white walls
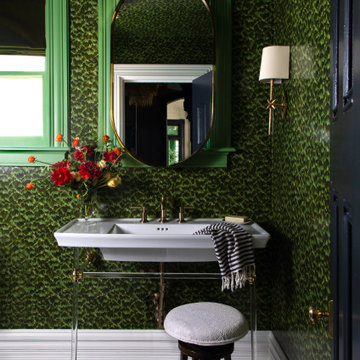
 Andrea Schumacher Interiors
This powder room featuring Schumacher's Tortoise wallcovering was designed as a jewel box inside a jewel of a home.
Transitional powder room photo in Denver
Transitional powder room photo in Denver
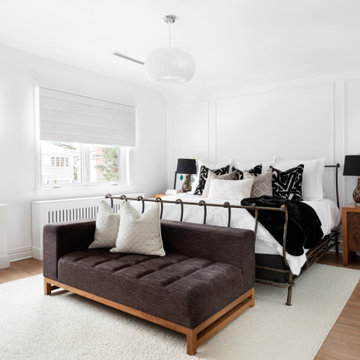
 STUDIO NINE & CO.
Inspiration for a coastal master brown floor, medium tone wood floor and wall paneling bedroom remodel in Montreal with white walls and no fireplace

 BlueStar
This kitchen that was featured on FYI's "Tiny House Nation" showcases a 24" BlueStar that is part of a 500 sq. foot home.
Example of a small minimalist home design design in Denver
Example of a small minimalist home design design in Denver
 Jagoe Homes Inc.
Jagoe Homes, Inc.
Project: The Orchard, Ozark Craftsman Home.
Location: Evansville, Indiana. Elevation: Craftsman-C1, Site Number: TO 1.

Small transitional master gray tile and ceramic tile ceramic tile and brown floor bathroom photo in Other with shaker cabinets, dark wood cabinets, a drop-in sink, laminate countertops, gray walls and a one-piece toilet
Small transitional master gray tile and ceramic tile ceramic tile and brown floor bathroom photo in Other with shaker cabinets, dark wood cabinets, a drop-in sink, laminate countertops, gray walls and a one-piece toilet
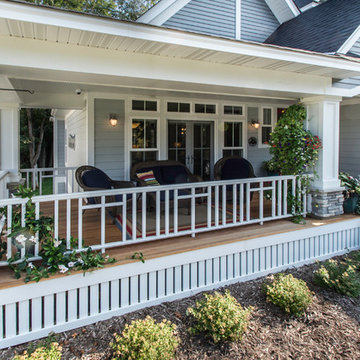
 Architectural Designs
Exclusive House Plan 73345HS is a 3 bedroom 3.5 bath beauty with the master on main and a 4 season sun room that will be a favorite hangout.
The front porch is 12' deep making it a great spot for use as outdoor living space which adds to the 3,300+ sq. ft. inside.
Ready when you are. Where do YOU want to build?
Plans: http://bit.ly/73345hs
Photo Credit: Garrison Groustra
14