
Search results for "Tortoises" in Home Design Ideas
 Renaissance Homes
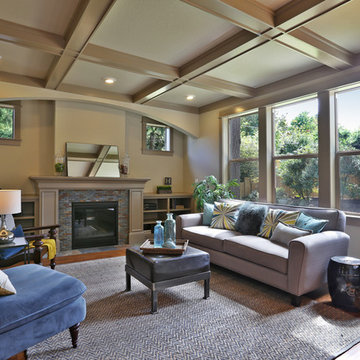
The family room is cozy with box beam ceilings, built-in cabinets on either side of the fireplace and plenty of natural light. This home is within Portland's Multnomah Village neighborhood.
 Rebecca Ryan Design
360 VIP Photography
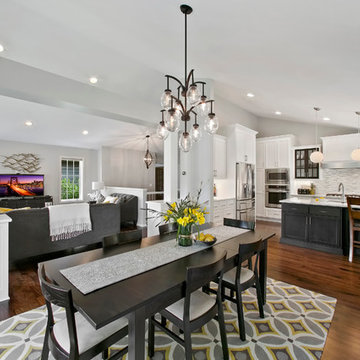
Inspiration for a transitional medium tone wood floor great room remodel in Minneapolis
Inspiration for a transitional medium tone wood floor great room remodel in Minneapolis
 SUZANNE KASLER INTERIORS
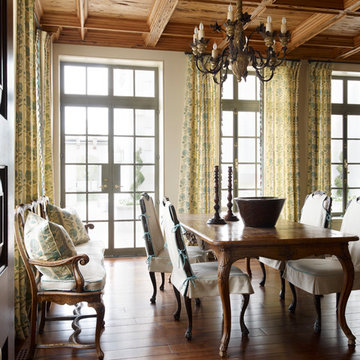
Dining room - traditional dark wood floor dining room idea in Atlanta with white walls
Find the right local pro for your project

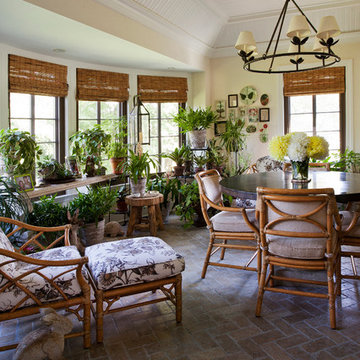
 Landy Plante Interiors
Kevin Lein Photography
Inspiration for a transitional brick porch remodel in New York with a roof extension
Inspiration for a transitional brick porch remodel in New York with a roof extension
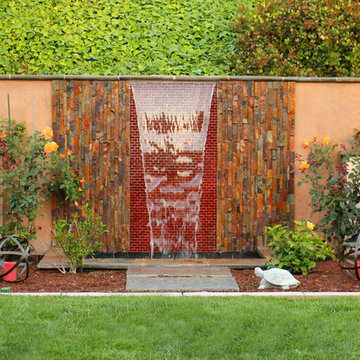
 Creative Atmospheres, Inc.
Design ideas for a contemporary water fountain landscape in Orange County.
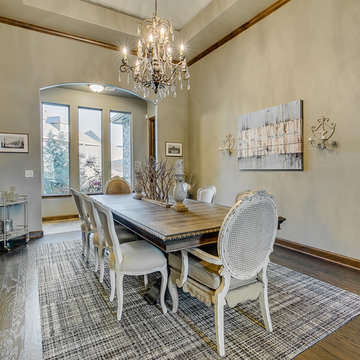


 Riemco Design + Build
Mid-sized mountain style light wood floor great room photo in Detroit with white walls, a corner fireplace and a stone fireplace
 Claus F. Rademacher Architects
Nikolas Koenig Photography llc

Powder room - contemporary powder room idea in New York with a vessel sink and black walls
Powder room - contemporary powder room idea in New York with a vessel sink and black walls

 Kelly Rogers Interiors
Eric Roth Photography
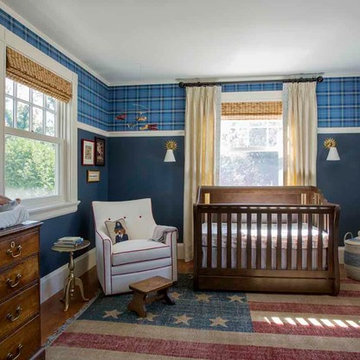
Example of a classic boy medium tone wood floor nursery design in Boston with blue walls
Example of a classic boy medium tone wood floor nursery design in Boston with blue walls
 Stuart Pliner Design
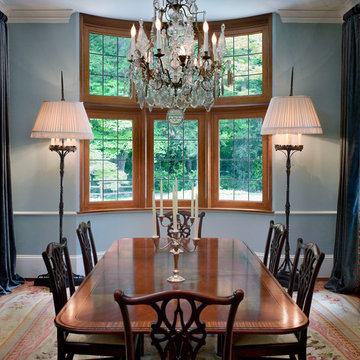
Inspiration for a timeless dining room remodel in Atlanta with blue walls and no fireplace

 Michael Fine Architecture
The Supreme Scence
Elegant master bathroom photo in Miami with beige walls, a console sink and a hinged shower door
Elegant master bathroom photo in Miami with beige walls, a console sink and a hinged shower door
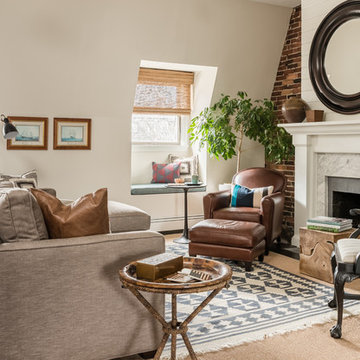
 Meghan Shadrick Interiors
Jessica Delaney Photography
Living room - transitional dark wood floor living room idea in Boston with beige walls and a standard fireplace
Living room - transitional dark wood floor living room idea in Boston with beige walls and a standard fireplace
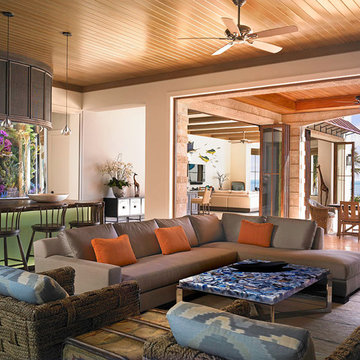
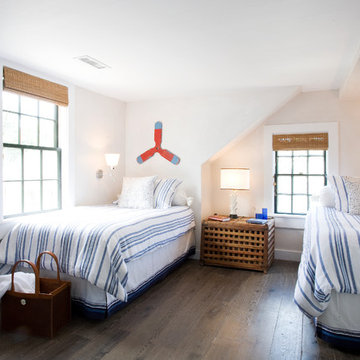
 Rosenberg Kolb Architects
Rosenberg Kolb Architects is proud to announce our renovation of a 1747 timber frame house on Nantucket Island, completed in 2011. The first historic renovation project in Nantucket to receive LEED Gold status. The project was given a Grand Award by Eco Home Magazine in July, 2011.
The project included:
Restructuring the foundations to align and stabilize the structure in addition to providing for a new insulated crawl space;
A 260 square foot addition for a kitchen, bath, and new entry;
New cedar shingles, roof shingles, and restored historic windows;
The house met the strict regulations of Nantucket's Historic District.
On the inside, LEED Gold certification was met through:
High R-value insulation and reduced air leakage;
High efficiency heating, air conditioning, plumbing fixtures, and appliances;
Low-emission paints and finishes as well as a clay wall finish;
Using reclaimed materials from the original house and other sites.
The project has been published in:
N Magazine July 2011
Eco Home Magazine July 2011
New England Home June 2011
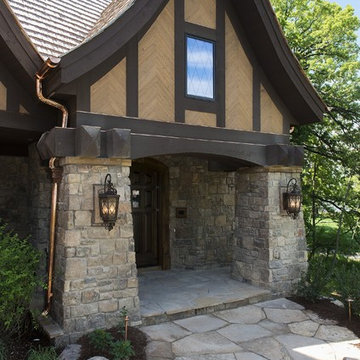
 Stonewood, LLC
Inspiration for a timeless entryway remodel in Minneapolis with a medium wood front door
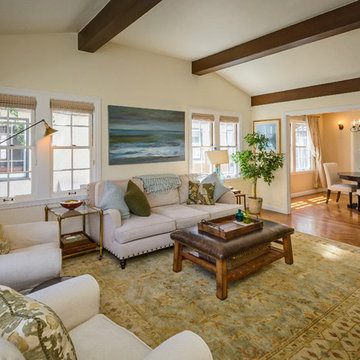
 Mary Ann Teixeira, REALTOR
Living room - traditional formal and enclosed living room idea in San Francisco with beige walls

 Yorgos Efthymiadis Photography
Yorgos Efthymiadis Photography

Bedroom - tropical bedroom idea in Miami with beige walls
Bedroom - tropical bedroom idea in Miami with beige walls
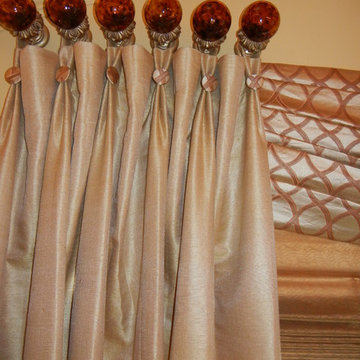
 Linda Stotts Interiors
The most important thing the client expected was the window treatment had to be casual but elegant with none of the view being obstructed. This window treatment was done in three layers. The first was an inside mount copper fabric roman shade with a dazzling trim on the bottom, to be used to pull up and down with ease of use. The second patterned fabric in copper and cream was to give the heading of the window treatment coverage of the roman shade used for privacy but also join the two stationary panels of soft luxurious fabric hung with hand blown tortoise shell finials joined at the base which was gold leaf. The curve at the top of the window was tricky to "pull" this off. The roman shade seen here had to be pulled totally up to hide the shade under the swag of copper and cream design, and the panels needed to be placed fairly close together so that I could utilize as much fabric as possible without covering the window and thus the view. The added touch of covered buttons was just a last minute decision and it then was finished, and proudly graces this window in the dining room that was so important to the client.
11