
Search results for "Totally metalized" in Home Design Ideas

 Robert Paige Cabinetry LLC
Photography by William Quarles. Designed by Shannon Bogen. Built by Robert Paige Cabinetry. Contractor Tom Martin
Example of a mid-sized transitional l-shaped eat-in kitchen design in Charleston with red backsplash, stainless steel appliances, an undermount sink, recessed-panel cabinets, gray cabinets, quartz countertops and an island
Example of a mid-sized transitional l-shaped eat-in kitchen design in Charleston with red backsplash, stainless steel appliances, an undermount sink, recessed-panel cabinets, gray cabinets, quartz countertops and an island
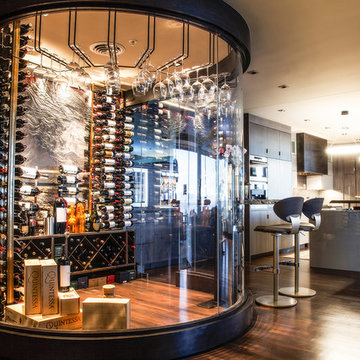
 VintageView
The Wall Series is contemporary wine storage, a metal and modular wine racking system that turns your bottle display into a centerpiece in any room in the home.
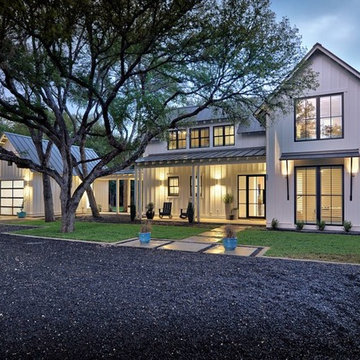
 Tim Brown Architecture
C.L. Fry Photo - www.clfryphoto.com
Inspiration for a cottage exterior home remodel in Austin
Inspiration for a cottage exterior home remodel in Austin
Find the right local pro for your project

 Arazi Levine Design
Joyelle West

Mid-sized trendy 3/4 gray tile, white tile and marble tile white floor corner shower photo in Boston with flat-panel cabinets, black cabinets, a one-piece toilet, white walls, an undermount sink, marble countertops and gray countertops
Mid-sized trendy 3/4 gray tile, white tile and marble tile white floor corner shower photo in Boston with flat-panel cabinets, black cabinets, a one-piece toilet, white walls, an undermount sink, marble countertops and gray countertops

 Eric Reinholdt, Architect
The main ‘wharf’ cottage seen here extends over the tidal salt pond below with a structural steel frame anchored to the pond’s granite basin and contains communal living spaces: kitchen, dining, and living rooms.
Linking interior space to the views beyond is a cantilevered deck which appears to float above the water. The flanking cottages not seen here contain private sleeping quarters and frame views to the surrounding moss covered forest.
Eric Reinholdt - Project Architect/Lead Designer with Elliott + Elliott Architecture
Photo: Tom Crane Photography, Inc.

Transitional galley eat-in kitchen photo in Orange County with an undermount sink, recessed-panel cabinets, white cabinets, white backsplash and an island


 Bearded Bros. Craftsmen
Living room - transitional porcelain tile and beige floor living room idea in Orlando with gray walls

 THE SISTERS AND COMPANY – DECORATING DEN INTERIORS
Barbara Elliott and Jennifer Ward Woods

Example of a transitional girl carpeted kids' room design in Atlanta with pink walls
Example of a transitional girl carpeted kids' room design in Atlanta with pink walls
 Laurel Quint Interior Design
Emily Minton Redfield

Mid-sized urban u-shaped light wood floor kitchen/dining room combo photo with an undermount sink, recessed-panel cabinets, medium tone wood cabinets, concrete countertops, white backsplash, ceramic backsplash, colored appliances, beige walls and a peninsula
Mid-sized urban u-shaped light wood floor kitchen/dining room combo photo with an undermount sink, recessed-panel cabinets, medium tone wood cabinets, concrete countertops, white backsplash, ceramic backsplash, colored appliances, beige walls and a peninsula
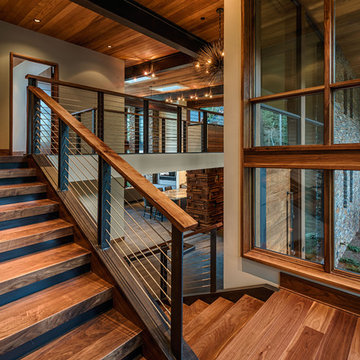

 MAIDEN Steel

Custom Industrial Modern Hardscape by NOE design Co. Featuring custom Steel planters, LED backlit Stainless Steel address numbers, a poured-in-place concrete wall, and a LED under-lit metal wall cap. Landscaped with drought friendly plants.


 Robin Lechner Designs

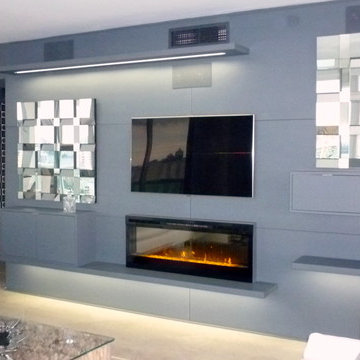
The wall unit with LED strips under the shelves adds a soft glow in the evening. The large cabinet holds bar supplies, the narrow one holds the AV equipment. The remote fireplace can be controlled to add light without heat (perfect for Florida weather). All of life's necessities fit on the only solid wall in the apartment, yet still provides a minimalist look. Photo by Robin Lechner Designs

Example of a large eclectic concrete floor kitchen design in San Francisco with a double-bowl sink, glass-front cabinets and stainless steel appliances

 Copeland Architecture & Construction Inc
Photos by Jeff Fountain
Trendy three-car garage photo in Seattle
Trendy three-car garage photo in Seattle

 Charles Van Block Architects
enchantment house II Sedona,arizona
Inspiration for a southwestern one-story adobe flat roof remodel in Phoenix
Inspiration for a southwestern one-story adobe flat roof remodel in Phoenix


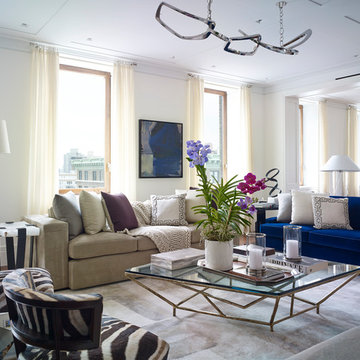
 Douglas C. Wright Architects
Architect - Douglas Wright
www.dcwarchitects.com
Photography: Bjorn Wallander
Inspiration for a transitional formal and open concept living room remodel in New York with white walls and no fireplace
Inspiration for a transitional formal and open concept living room remodel in New York with white walls and no fireplace

 Y Rosemary Fivian Architect Inc
This project is a total rework and update of an existing outdated home with a total rework of the floor plan, an addition of a master suite, and an ADU (attached dwelling unit) with a separate entry added to the walk out basement.
Daniel O'Connor Photography

 Nina Yasavul
Photo: Beri Ariti

Inspiration for a mid-sized industrial master light wood floor bedroom remodel with white walls
Inspiration for a mid-sized industrial master light wood floor bedroom remodel with white walls
26