
Search results for "Totally" in Home Design Ideas
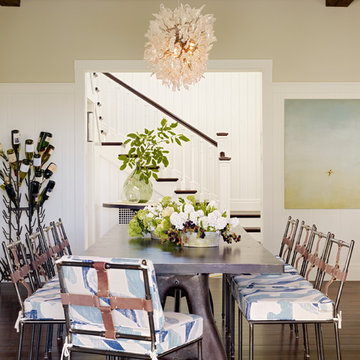

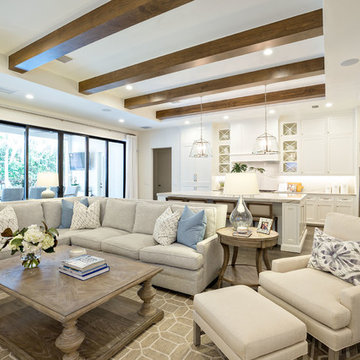
 TotalCare Orlando
Example of a mid-sized transitional formal and open concept dark wood floor and brown floor living room design in Orlando with white walls, no fireplace and no tv

 Total Home
Look at that floor!
Bathroom - mid-sized contemporary master ceramic tile, gray floor and single-sink bathroom idea in Ottawa with beaded inset cabinets, white cabinets, a two-piece toilet, gray walls, an undermount sink, quartz countertops, gray countertops, a niche and a freestanding vanity
Bathroom - mid-sized contemporary master ceramic tile, gray floor and single-sink bathroom idea in Ottawa with beaded inset cabinets, white cabinets, a two-piece toilet, gray walls, an undermount sink, quartz countertops, gray countertops, a niche and a freestanding vanity
Find the right local pro for your project

 Total Design Group, LLC
Utilizing every space possible provides an organized and uncluttered kitchen. An end wine rack takes advantage of an otherwise unused area within an island.
 Total Home

Small transitional galley medium tone wood floor eat-in kitchen photo in Kansas City with a double-bowl sink, shaker cabinets, white cabinets, granite countertops, gray backsplash, ceramic backsplash, stainless steel appliances and no island
 Level Team Contracting
Secondary bathroom 3

Bathroom - small traditional gray tile and ceramic tile porcelain tile bathroom idea in Atlanta with an undermount sink, shaker cabinets, white cabinets, quartzite countertops, a two-piece toilet and gray walls
Bathroom - small traditional gray tile and ceramic tile porcelain tile bathroom idea in Atlanta with an undermount sink, shaker cabinets, white cabinets, quartzite countertops, a two-piece toilet and gray walls
 TotalCare Orlando
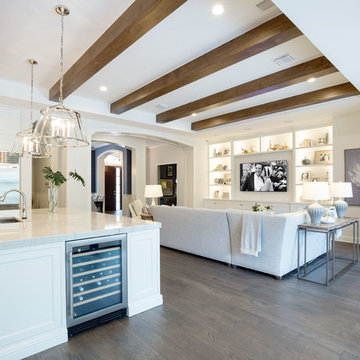
Open concept kitchen - large transitional l-shaped dark wood floor and brown floor open concept kitchen idea in Orlando with an undermount sink, recessed-panel cabinets, white cabinets, marble countertops, white backsplash, marble backsplash, paneled appliances and an island

 Total Solutions Group
Like this Plan? See more of this project on our website http://gokeesee.com/homeplans
HOME PLAN ID: C13-03186-62A
Uneek Image
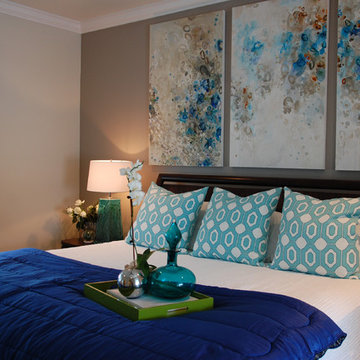 Total Solutions Group
Like this Plan? See more of this project on our website http://gokeesee.com/homeplans
HOME PLAN ID: C13-03186-62A
Taryn Meeks
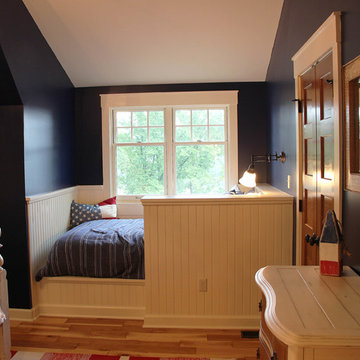
 Thelen Total Construction
Kids (and adults!) love the built-in bed nook for sweet dreams at night and a hideaway for reading or gazing over the lake.
Farmhouse bedroom photo in Milwaukee
Farmhouse bedroom photo in Milwaukee

 Total Living Concepts
Nat Kay, www.natkay.com
Large minimalist backyard concrete paver patio photo in Toronto with a gazebo and a fire pit
Large minimalist backyard concrete paver patio photo in Toronto with a gazebo and a fire pit

 TotalCare Orlando
Inspiration for a mid-sized rustic freestanding desk dark wood floor and gray floor study room remodel in Orlando with gray walls

 Richard's Total Backyard Solutions
Beautiful resort-like cocktail pool with a cocktail table. Includes three water features and glass tile. Custom outdoor kitchen with a Big Green Egg and a cozy covered seating area.
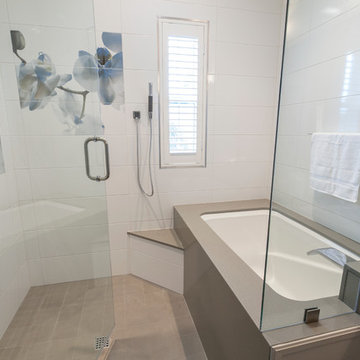 Total Solutions Group
Like this Plan? See more of this project on our website http://gokeesee.com/homeplans
HOME PLAN ID: C13-03186-62A
Uneek Image

 Robert M. Cain, Architect
A view of the kitchen looking west to the dog trot and guest wing beyond
photo: Fredrik Brauer
Eat-in kitchen - small contemporary galley concrete floor and gray floor eat-in kitchen idea in Atlanta with flat-panel cabinets, medium tone wood cabinets, subway tile backsplash, stainless steel appliances and an island
Eat-in kitchen - small contemporary galley concrete floor and gray floor eat-in kitchen idea in Atlanta with flat-panel cabinets, medium tone wood cabinets, subway tile backsplash, stainless steel appliances and an island
 Total Solutions Group
Like this Plan? See more of this project on our website http://gokeesee.com/homeplans
HOME PLAN ID:
C13-03186-62A
Uneek Image
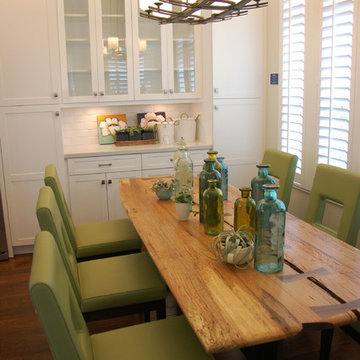 Total Solutions Group
Like this Plan? See more of this project on our website http://gokeesee.com/homeplans
HOME PLAN ID: C13-03186-62A
Taryn Meeks
 Total Design Group, LLC
The kitchen is off of the great room, for interaction during the preparation of the meals. Open common area spaces are important for family interaction.
36