
Search results for "Totally" in Home Design Ideas
 Total Design Group, LLC

The kitchen is off of the great room, for interaction during the preparation of the meals. Open common area spaces are important for family interaction.

Find the right local pro for your project
 Michael Nash Design, Build & Homes
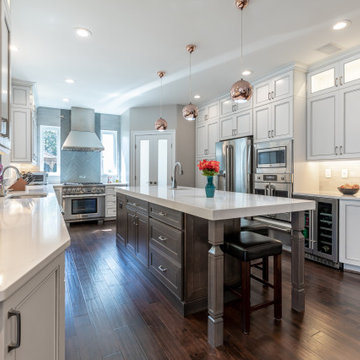
Great kitchen space remodeled from dark tighter kitchen space, including white wall and white cabinet features and new island. New kitchen features stainless steel appliances and increased lighting to create a more open and lively kitchen space. A new mud room leads into a brighter and more airy kitchen and dining area.
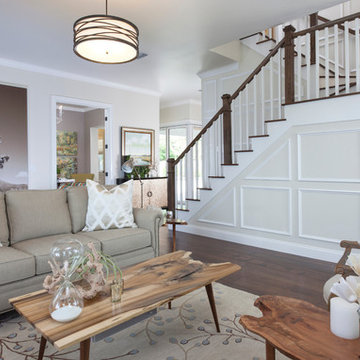
 Total Solutions Group
Like this Plan? See more of this project on our website http://gokeesee.com/homeplans
HOME PLAN ID: C13-03186-62A
Uneek Image
 Total Home

Since this bathroom before was so small, we had to ensure that all of the finishes were light and bright, and helped to create that light and airy vibe.

 Richard's Total Backyard Solutions
Hidden to the side of this gorgeous house remodeled after it got destroyed by Hurricane Harvey are this peaceful and beautiful small lap pool with raised ledger stone wall and Magic Bowls (no-fire water feature.)
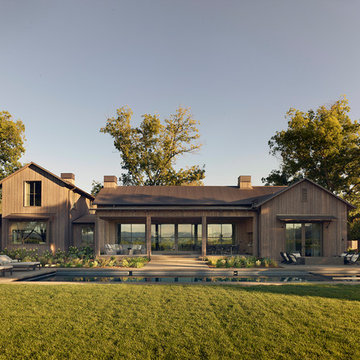
 Total Solutions Group
Like this Plan? See more of this project on our website http://gokeesee.com/homeplans
HOME PLAN ID: C13-03186-62A
Uneek Image

 Total Living Concepts
Nat Kay, www.natkay.com

Large minimalist backyard concrete paver patio photo in Toronto with a gazebo
Large minimalist backyard concrete paver patio photo in Toronto with a gazebo
 Kipnis Architecture + Planning
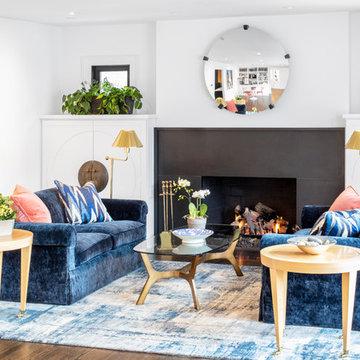
The living room was fully gutted and redone.
A.J. Brown Photography
Living room - mid-sized contemporary enclosed dark wood floor and brown floor living room idea in Chicago with white walls, a standard fireplace, a tile fireplace and no tv
Living room - mid-sized contemporary enclosed dark wood floor and brown floor living room idea in Chicago with white walls, a standard fireplace, a tile fireplace and no tv

 Fordham Marble Company Inc.
Blue and white color combination is always a crowd pleased. And for a Boys bathroom, you can't miss! The designers at Fordham Marble created a soothing feel with blue twist on the Basketweave pattern flooring and the Pratt & Larson Blue ceramic wall tile in the shower. Notice the custom-built niche for your bathing products.
 TotalCare Orlando
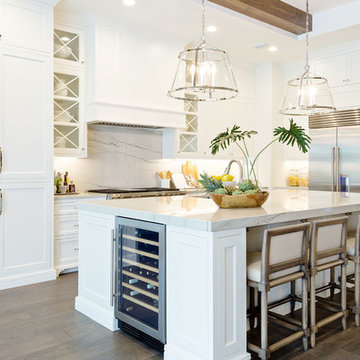
Large transitional l-shaped dark wood floor and brown floor open concept kitchen photo in Orlando with an undermount sink, recessed-panel cabinets, white cabinets, marble countertops, white backsplash, marble backsplash, paneled appliances and an island


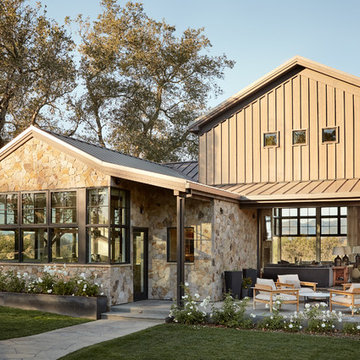
 Total Design Group, LLC
Built-ins for entertainment equipment, and a stone fireplace provide a place to sit with family and friends.
Example of a mid-sized beach style enclosed dark wood floor family room design in Raleigh with white walls, a standard fireplace, a stone fireplace and a tv stand
Example of a mid-sized beach style enclosed dark wood floor family room design in Raleigh with white walls, a standard fireplace, a stone fireplace and a tv stand
37