
Search results for "Totally" in Home Design Ideas


 Total Pool + Patio, LLC
Lisa Cascone Photography
Example of a mid-sized mountain style backyard stone and custom-shaped natural hot tub design in New York
Example of a mid-sized mountain style backyard stone and custom-shaped natural hot tub design in New York
Find the right local pro for your project

 Michael Nash Design, Build & Homes

This older couple residing in a golf course community wanted to expand their living space and finish up their unfinished basement for entertainment purposes and more.
Their wish list included: exercise room, full scale movie theater, fireplace area, guest bedroom, full size master bath suite style, full bar area, entertainment and pool table area, and tray ceiling.
After major concrete breaking and running ground plumbing, we used a dead corner of basement near staircase to tuck in bar area.
A dual entrance bathroom from guest bedroom and main entertainment area was placed on far wall to create a large uninterrupted main floor area. A custom barn door for closet gives extra floor space to guest bedroom.
New movie theater room with multi-level seating, sound panel walls, two rows of recliner seating, 120-inch screen, state of art A/V system, custom pattern carpeting, surround sound & in-speakers, custom molding and trim with fluted columns, custom mahogany theater doors.
The bar area includes copper panel ceiling and rope lighting inside tray area, wrapped around cherry cabinets and dark granite top, plenty of stools and decorated with glass backsplash and listed glass cabinets.
The main seating area includes a linear fireplace, covered with floor to ceiling ledger stone and an embedded television above it.
The new exercise room with two French doors, full mirror walls, a couple storage closets, and rubber floors provide a fully equipped home gym.
The unused space under staircase now includes a hidden bookcase for storage and A/V equipment.
New bathroom includes fully equipped body sprays, large corner shower, double vanities, and lots of other amenities.
Carefully selected trim work, crown molding, tray ceiling, wainscoting, wide plank engineered flooring, matching stairs, and railing, makes this basement remodel the jewel of this community.
 Home Run Kitchen, Bath & Flooring

Small trendy 3/4 white tile and porcelain tile porcelain tile and gray floor bathroom photo in Philadelphia with open cabinets, white cabinets, a one-piece toilet, gray walls, an integrated sink, marble countertops and white countertops
 Mayne Construction, LLC

Rustic ranch featuring detailed stone work and custom siding and wood carriage style garage doors.
Inspiration for a large rustic brown one-story wood exterior home remodel in New York with a clipped gable roof and a shingle roof
Inspiration for a large rustic brown one-story wood exterior home remodel in New York with a clipped gable roof and a shingle roof
 Harris Household
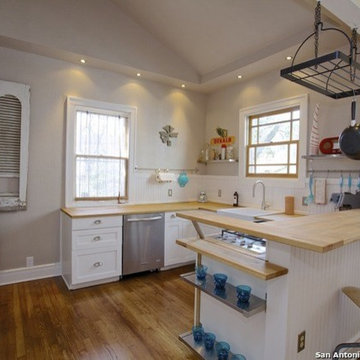
The ceiling was vaulted, and a set of stainless recessed lighting give a larger feel to the crafty kitchen. The floor was restored after being covered by ugly vinyl sheet flooring and 3/4" particle board.
San Antonio Board of Realtors/ Sunny Harris
 Richard's Total Backyard Solutions

The perfect balance of recreation, relaxation, and resistance with this Endless Pools® R200. This R200 features an End2End roll-away swim spa cover, a spa-side caddy and custom swim spa steps. Elevate your swim experience at night with stunning underwater LED lights. We also extended the living space of this backyard patio by adding comfort deck to the swim spa and pergola area. The perfect backyard Staycation for endless fun year-round!
#hottubs #pools #swimspas

 Fryday & Doyne
Joel Lassiter
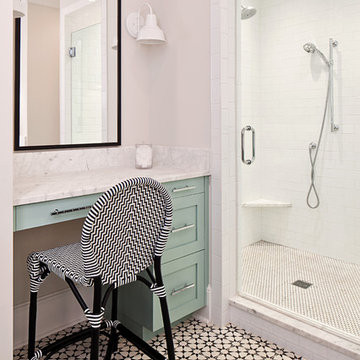
Alcove shower - mid-sized contemporary 3/4 white tile cement tile floor and white floor alcove shower idea in Charlotte with furniture-like cabinets, blue cabinets, beige walls, marble countertops and a hinged shower door
Alcove shower - mid-sized contemporary 3/4 white tile cement tile floor and white floor alcove shower idea in Charlotte with furniture-like cabinets, blue cabinets, beige walls, marble countertops and a hinged shower door
 Robin Lechner Designs
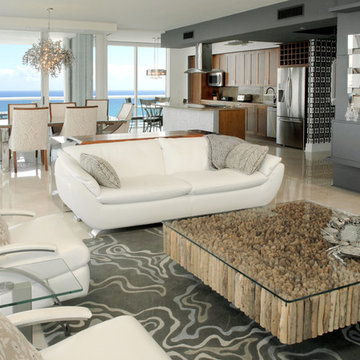
A reverse view from the living room through the dining area into the kitchen illustrates the abundance of natural light, the creative use of space planning, and easy elegance of the entertainment areas. The function of the graphite gray to unify the foyer, living room, dining, and kitchen can clearly be seen in this photo by John Stillman
 Beth Kooby Design
jeff herr photography
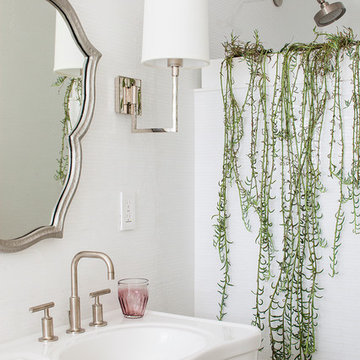
Example of a transitional master white tile marble floor doorless shower design in Atlanta with a pedestal sink
Example of a transitional master white tile marble floor doorless shower design in Atlanta with a pedestal sink

 Sustainable Nine Design + Build
Color: Sherwin Williams Network Gray
Transitional brown tile alcove shower photo in Minneapolis with an undermount sink, shaker cabinets and dark wood cabinets
Transitional brown tile alcove shower photo in Minneapolis with an undermount sink, shaker cabinets and dark wood cabinets
 J Design Group - Interior Designers Miami - Modern
Home and Living Examiner said:
Modern renovation by J Design Group is stunning
J Design Group, an expert in luxury design, completed a new project in Tamarac, Florida, which involved the total interior remodeling of this home. We were so intrigued by the photos and design ideas, we decided to talk to J Design Group CEO, Jennifer Corredor. The concept behind the redesign was inspired by the client’s relocation.
Andrea Campbell: How did you get a feel for the client's aesthetic?
Jennifer Corredor: After a one-on-one with the Client, I could get a real sense of her aesthetics for this home and the type of furnishings she gravitated towards.
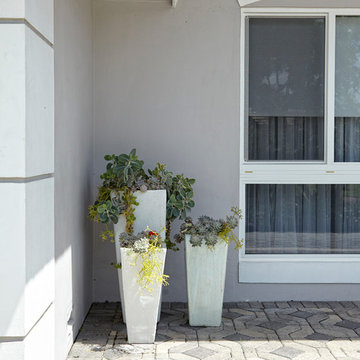
The redesign included a total interior remodeling of the client's home. All of this was done with the client's personal style in mind. Certain walls were removed to maximize the openness of the area and bathrooms were also demolished and reconstructed for a new layout. This included removing the old tiles and replacing with white 40” x 40” glass tiles for the main open living area which optimized the space immediately. Bedroom floors were dressed with exotic African Teak to introduce warmth to the space.
We also removed and replaced the outdated kitchen with a modern look and streamlined, state-of-the-art kitchen appliances. To introduce some color for the backsplash and match the client's taste, we introduced a splash of plum-colored glass behind the stove and kept the remaining backsplash with frosted glass. We then removed all the doors throughout the home and replaced with custom-made doors which were a combination of cherry with insert of frosted glass and stainless steel handles.
All interior lights were replaced with LED bulbs and stainless steel trims, including unique pendant and wall sconces that were also added. All bathrooms were totally gutted and remodeled with unique wall finishes, including an entire marble slab utilized in the master bath shower stall.
Once renovation of the home was completed, we proceeded to install beautiful high-end modern furniture for interior and exterior, from lines such as B&B Italia to complete a masterful design. One-of-a-kind and limited edition accessories and vases complimented the look with original art, most of which was custom-made for the home.
To complete the home, state of the art A/V system was introduced. The idea is always to enhance and amplify spaces in a way that is unique to the client and exceeds his/her expectations.
To see complete J Design Group featured article, go to: http://www.examiner.com/article/modern-renovation-by-j-design-group-is-stunning
Living Room,
Dining room,
Master Bedroom,
Master Bathroom,
Powder Bathroom,
Miami Interior Designers,
Miami Interior Designer,
Interior Designers Miami,
Interior Designer Miami,
Modern Interior Designers,
Modern Interior Designer,
Modern interior decorators,
Modern interior decorator,
Miami,
Contemporary Interior Designers,
Contemporary Interior Designer,
Interior design decorators,
Interior design decorator,
Interior Decoration and Design,
Black Interior Designers,
Black Interior Designer,
Interior designer,
Interior designers,
Home interior designers,
Home interior designer,
Daniel Newcomb
 Design in the city
KEN TURCO
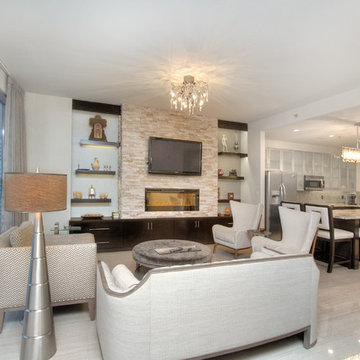
Living room - mid-sized modern open concept porcelain tile and gray floor living room idea in Charlotte with white walls, a ribbon fireplace, a tile fireplace and a wall-mounted tv
Living room - mid-sized modern open concept porcelain tile and gray floor living room idea in Charlotte with white walls, a ribbon fireplace, a tile fireplace and a wall-mounted tv
 Design in the city

Mid-sized transitional galley porcelain tile and gray floor utility room photo in Miami with open cabinets, dark wood cabinets, white walls and a stacked washer/dryer
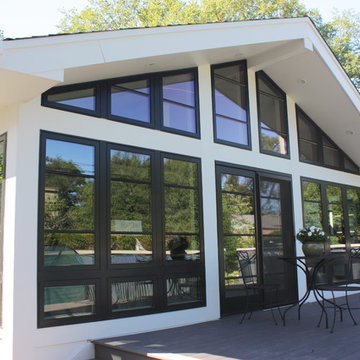
 Kipnis Architecture + Planning
The exterior was completely transformed from a boring brick ranch to a modern black and white gem!
Inspiration for a mid-sized modern white one-story brick house exterior remodel in Chicago with a hip roof and a shingle roof
Inspiration for a mid-sized modern white one-story brick house exterior remodel in Chicago with a hip roof and a shingle roof
85