
Search results for "Touch base" in Home Design Ideas

 Alison Kandler Interior Design
Mark Lohman
Bedroom - large coastal master carpeted and blue floor bedroom idea in Los Angeles with blue walls
Bedroom - large coastal master carpeted and blue floor bedroom idea in Los Angeles with blue walls

 Birgit Glatzel
Papierlampe designed by Birgit Naomi Glatzel in Kooperation mit Benni Friese, Sessel Leihgabe von Hornbostel Contemporary, Hocker Leihgabe von Hallesches Haus Berlin

 cityhomeCOLLECTIVE
Kerri Fukui
Example of a large eclectic open concept dark wood floor living room design in Salt Lake City with white walls, a standard fireplace and a brick fireplace
Example of a large eclectic open concept dark wood floor living room design in Salt Lake City with white walls, a standard fireplace and a brick fireplace
Find the right local pro for your project

 Pecoy Homes and Remodeling
This gorgeous custom kitchen has a marble backsplash that adds a nice touch.
Open concept kitchen - large craftsman l-shaped medium tone wood floor open concept kitchen idea in Boston with an undermount sink, shaker cabinets, dark wood cabinets, white backsplash, stainless steel appliances and an island
Open concept kitchen - large craftsman l-shaped medium tone wood floor open concept kitchen idea in Boston with an undermount sink, shaker cabinets, dark wood cabinets, white backsplash, stainless steel appliances and an island

 Attlea Inc.
Natural Cherry wood, with concrete accents and stainless fixtures. Modern-industrial styling with touch-latch top doors, cup pull bases and 1.5" thick framing giving it a hair of vintage charm.

 CarsonSpeer Builders
This mid-century modern was a full restoration back to this home's former glory. The vertical grain fir ceilings were reclaimed, refinished, and reinstalled. The floors were a special epoxy blend to imitate terrazzo floors that were so popular during this period. Reclaimed light fixtures, hardware, and appliances put the finishing touches on this remodel.
photo by Inspiro 8 studios
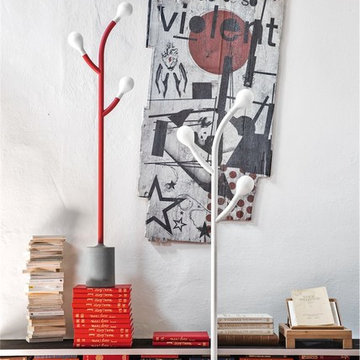
 Calligaris
CS/8024-F_V01_P231: Pom Pom Floor Lamp - Matte Red Base Finish - Acid Etched White Shade
CS/8024-F_V01_P94: Pom Pom Floor Lamp - Matte Optic White Base Finish - Acid Etched White Shade
"Features -
3 X 20W G9 Incandescent Lamp (Not Included)
Soft Touch Frame Finishes
Location - Indoor
Specifications -
Materials - Blown Glass, Blown Glass
Finishes - Matte Optic White, Acid Etched White
Base Dimension - 6.25""dia
MET Listed
Lamping Info - Requires three (3) 20-watt Incandescent G9 base bulbs (not included).
"



 Peterman Lumber
This airy farmhouse kitchen has modern touch incorporating farmhouse details like the brick back splash, shaker style cabinet doors and X siding on the island with clean colors and polished style.
This kitchen utilizes Frameless full overlay Cabinet doors to maximize storage space.
Project By: Urban Vision Woodworks
Michael Alaman
602.882.6606
michael.alaman@yahoo.com
Instagram: www.instagram.com/urban_vision_woodworks
Materials Supplied by: Peterman Lumber, Inc.
Fontana, CA | Las Vegas, NV | Phoenix, AZ
http://petermanlumber.com/

 Lands End Development - Designers & Builders
Example of a mountain style medium tone wood floor and brown floor bedroom design in Minneapolis with gray walls

 Massiano
This sculptural frame expressed in a wispy grey dawn palette of pale blue and creamy taupe hues is reminiscent of classic French styling - and all that jazz! Glamorous touches include the woven base cloth, which is nicely balanced with our pearlescent Powder Puff finish.
Features:
French-inspired Silhouette, Tight Back, Two Seat Cushions
Dimensions: 91.5W x 37.25D x 38H
Seat Height: 21 Arm Height: 26.25
Construction:
Ultra Plush Down Cushion, 8-Way Hand Tied Seat, Feather Down Pillows


 SHOWCASE -- Hastings, Nebraska
AFTER -- Base Cabinets to the right of the Stove. Rollout Trays are behind each set of doors & the corner unit features pullout drawers! Note the placement of the knobs at an angle to add the perfect touch!

 Benjamin Moore
Color A (Wall): Blue Danube 2062-30, Natura, Eggshell. Color B (Outside wall): Guilford Green HC-116, Regal Select Exterior High Build, Low Lustre.
A dark blue bedroom with modern touches from the bed to white lamps.


 Alie Zandstra ASID
Before the remodel there was a chamfered soffit in the breakfast room. The main entry to the room had a header lowering the height of the opening and there was an opening with a header between the kitchen and the family room. There were also upper cabinets suspended over the base cabinetry separating the two rooms. All of this was able to be removed during the remodel. These alterations allowed us to create the open feeling room the homeowners were hoping for. Alie Zandstra

 Karen Korn Interiors
Mid-sized elegant l-shaped slate floor and multicolored floor eat-in kitchen photo in St Louis with a single-bowl sink, quartz countertops, white backsplash, stone slab backsplash, paneled appliances, an island and white countertops

 Oro Construction Solutions
Photo: Kris Tamburello Creations
www.kristamburello.com
Living room - contemporary light wood floor living room idea in Miami
Living room - contemporary light wood floor living room idea in Miami

 White Wood Kitchens
Custom cabinetry with beaded door. Renovation included relocating doors and renovating entire kitchen space. Countertops are granite and stainless commercial one piece sink and counter. Upper cabinets 14" deep to accomodate platters and larger storage. Bases include roll outs, cutlery inserts and soft close drawers. Elegant stainless cabinet hardware puts on the finishing touch. Designed, built and installed by Gail O'Rourke


 Ivory & Oak Remodeling and Millwork
Inspiration for a transitional black and white tile and gray tile gray floor powder room remodel in New York with flat-panel cabinets, medium tone wood cabinets, a wall-mount toilet, white walls and an undermount sink

 Wenonah Cabinetry
The custom design of this island required the granite countertop to wrap around the column that is faced with stacked stone. Inside the column is heating ductwork that could not be relocated. The sides and back of the island are stacked stone, as well. LED lighting illuminates the stone on the base of the island.
- Photo by Wenonah Cabinetry

 Cipriani Remodeling Solutions
This white on white kitchen, coupled with dark hardwood floors and bar stools makes for a timeless, yet fresh kitchen. Its the perfect combination!
Eat-in kitchen - mid-sized contemporary u-shaped dark wood floor eat-in kitchen idea in Philadelphia with an undermount sink, shaker cabinets, white cabinets, marble countertops, white backsplash, stainless steel appliances, a peninsula and subway tile backsplash
Eat-in kitchen - mid-sized contemporary u-shaped dark wood floor eat-in kitchen idea in Philadelphia with an undermount sink, shaker cabinets, white cabinets, marble countertops, white backsplash, stainless steel appliances, a peninsula and subway tile backsplash
140