
Search results for "Touchpoints" in Home Design Ideas


 Seves Glass Block Inc

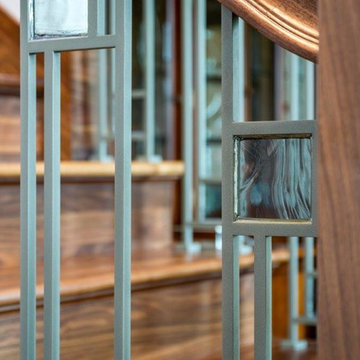
STAIRWELL SOLUTIONS. Glass block is the perfect solution to filling a space that needs to have a building material that can adapt to its surroundings! Ask your contractor if glass block is a possible solution to apply to your stairways, partition walls, and more. The versatility of glass block is endless when it comes to building and remodeling! See more ideas @ sevesglassblockinc.com

Find the right local pro for your project

 Clarke Design and Staging
Builder: Haven Development Group, Inc.
Architect: Mars Hill Studio
Art Installation: Dagny Ratel
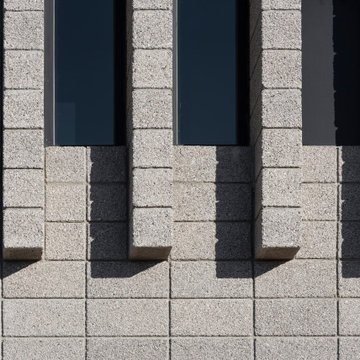
Trendy exterior home photo in Orange County
Trendy exterior home photo in Orange County


 ABtelier Design

Tiles can be an artwork by themselves
Mid-sized french country u-shaped light wood floor and beige floor eat-in kitchen photo in Montreal with a farmhouse sink, shaker cabinets, white cabinets, quartz countertops, blue backsplash, porcelain backsplash, stainless steel appliances, an island and white countertops
Mid-sized french country u-shaped light wood floor and beige floor eat-in kitchen photo in Montreal with a farmhouse sink, shaker cabinets, white cabinets, quartz countertops, blue backsplash, porcelain backsplash, stainless steel appliances, an island and white countertops
 Columbia Stair inc.
Home design - mid-sized contemporary wooden l-shaped metal railing home design idea in St Louis

 MasterDecks, LLC
multiple decks, one that wraps around the upper level. One one of the middle level and one on the floor level. cable railing with stairs. Composite decking by Timbertech. Job built by Masterdecks.


 Bloom Design
Used the idea of flowing water as inspiration in this design that creates meandering paths throughout the property.

 Bella Stairs, LLC
Custom Black Powder-Coat Flat Bar Handrail
Mid-sized trendy wooden u-shaped metal railing staircase photo in Tampa with wooden risers
Mid-sized trendy wooden u-shaped metal railing staircase photo in Tampa with wooden risers

 Goldwan Construction
Modern Kitchen
White Shaker Cabinetry
Gass Tile Backsplash
Quartz countertops
Stainless Steel Appliances
Enclosed kitchen - large modern l-shaped marble floor and beige floor enclosed kitchen idea in Orange County with an undermount sink, shaker cabinets, white cabinets, quartz countertops, gray backsplash, glass tile backsplash, stainless steel appliances and an island
Enclosed kitchen - large modern l-shaped marble floor and beige floor enclosed kitchen idea in Orange County with an undermount sink, shaker cabinets, white cabinets, quartz countertops, gray backsplash, glass tile backsplash, stainless steel appliances and an island

 BIG Construction Inc.
Photos by Gagewood http://www.gagewoodphoto.com/
Inspiration for a mid-sized scandinavian master beige tile and stone tile porcelain tile and beige floor corner shower remodel in Sacramento with shaker cabinets, white cabinets, beige walls, an undermount sink and solid surface countertops
Inspiration for a mid-sized scandinavian master beige tile and stone tile porcelain tile and beige floor corner shower remodel in Sacramento with shaker cabinets, white cabinets, beige walls, an undermount sink and solid surface countertops

 Eden LA Furniture and Interiors
Primary Bedroom Fireplace
Inspiration for a craftsman home design remodel in Los Angeles
Inspiration for a craftsman home design remodel in Los Angeles


 VPWdesigns
Dovetailed walnut shelf detail.
This stand alone cabinet was designed to house stereo equipment. It features a 360 degree rotating top to allow access to the backs of stereo components and tall legs to stand over a subwoofer. Alaskan hemlock, dovetailed walnut and raw steel legs. The design can be manipulated to fit your exact needs!




26