
Search results for "Touchpoints" in Home Design Ideas


 Living Craft Design-Build
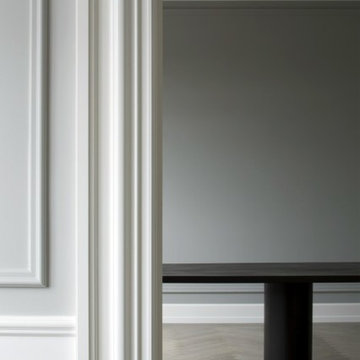
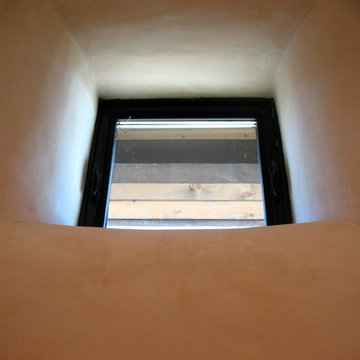
clay plastered window return in strawbale home
Inspiration for a southwestern bedroom remodel in Denver
Inspiration for a southwestern bedroom remodel in Denver
 Green Leaf Doors
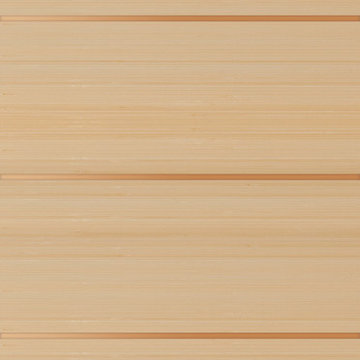
Flush bamboo door, six panel, vertical grain natural.
Home design - modern home design idea in San Luis Obispo
Home design - modern home design idea in San Luis Obispo
Find the right local pro for your project

 Sagiper North America
This beautiful renovation by Alair Homes used SAGIREV REF #8 Caramel Cedar panels in four different applications: Gables, Columns, Soffits under the main entrance, covered areas of the home, and the interior man cave ceiling above the garage.

 Regenesis Ecological Design
Concrete seat wall with a Birch Creek flagstone patio and COR-TEN steel fire bowl with an Ipe wood surface cover
Photo of a mid-sized contemporary side yard stone landscaping with a fire pit and no cover.
Photo of a mid-sized contemporary side yard stone landscaping with a fire pit and no cover.



 Dover Home Remodelers
Doorless shower - mid-sized master marble floor, gray floor and double-sink doorless shower idea in Cleveland with flat-panel cabinets, black cabinets, a two-piece toilet, white walls, an undermount sink, marble countertops, white countertops and a built-in vanity

 CJ Paone AIA | Archipelago Workshop
detail of steel trellis and sun shades
images | kurt jordan photography
Patio - large contemporary backyard stone patio idea in Los Angeles with a pergola
Patio - large contemporary backyard stone patio idea in Los Angeles with a pergola




 Art Dallas
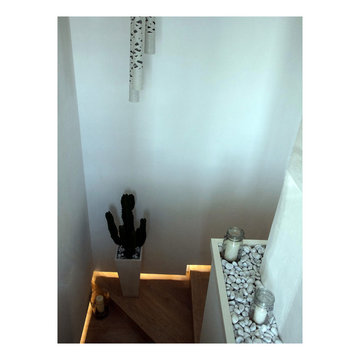
Another Key Feature of the booth this year was the giant mural on the outside of the booth! We loved the bright colors of this beautiful work and made it tradeshow specific by adding our famous hashtags #MakeItArtful & #ArtDallas to the edge of the work we then scaled the work to roughly 10 feet by 10 feet. Printed in the Art Dallas print shop the work of art made visible the kind of unique artwork on can find in our gallery!



 The Last Inch
Pre-delivery and final dusting off. Tansu in Bubinga with adjustable shelves for shoe storage. Ebony inset pulls.

 DL Solutions inc.
Fixed solar screens, ordered via templates were installed in the irregular shaped panes of the ceiling of this Conservatory to give the protection from the sun but to still retain the view to the sky and the integrity of the Conservatory.
This photo shows the panels in the midst of installation, where some panels have yet to be installed. The difference in glare is visible apparent.

 Ironman Doors LLC
Clean crisp iron work is solid.
Entry hall - large southwestern porcelain tile and beige floor entry hall idea in Phoenix with beige walls and a metal front door
Entry hall - large southwestern porcelain tile and beige floor entry hall idea in Phoenix with beige walls and a metal front door


 User
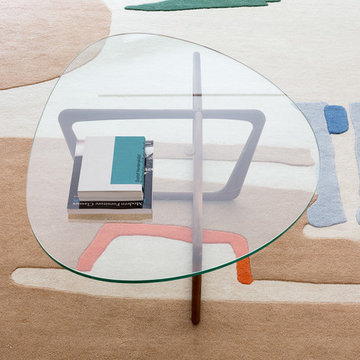
UserTownhouse parlor with restored original details. Historic gut renovation in landmarked two family Brooklyn home.
©Nicholas Calcott
Mid-sized transitional formal and enclosed light wood floor and beige floor home design photo in New York with white walls, a standard fireplace, a wood fireplace surround and no tv
Mid-sized transitional formal and enclosed light wood floor and beige floor home design photo in New York with white walls, a standard fireplace, a wood fireplace surround and no tv
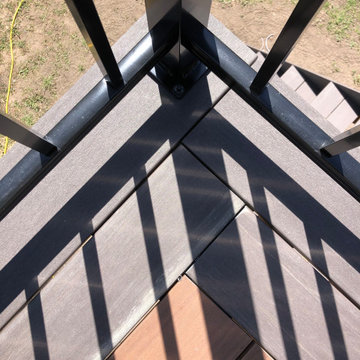
 Final Touch Decks & Fences
Azek's pvc decking on a walkout. The colours for this project were Mahogany and Dark Hickory, we used a normal width and a wide width solid edge dark hickory for the perimeter trim. The step treads were both dark hickory.
30