
Search results for "Tough connections" in Home Design Ideas
 Catherine VanBuskirk Interior Design

This 1926 Craftsman in Petaluma needed updating while keeping the integrity of the original kitchen. Newer cabinets were added while the footprint remained close to the original including new hidden appliance centers, and a happy corner for the red hot pot with under cabinet lighting. A custom movable island / breakfast bar was built to match the cabinets painted in a soft gray. These clients came to me to make sure the finishes would connect in the room and with the rest of the home they have occupied for nearly 30 years. I chose a large rustic gray checkered patterned floor in tough porcelain for a dramatic base, with glossy gray subways over the marble look quartz. Wainscot was added to match other areas of the house and we finished it with a gentle green that compliments all their red accents. The house called out for a classic look. Now they are up to date with a newer retro feel in the kitchen, housing all of their modern features and highlighting their fiesta ware collection.
 Maxwell Alexander / Duncan Avenue
Farmhouse Reinvented - Interior Design Project in Marlboro, New York
Design: Duncan Avenue // Maxwell & Dino Alexander
Construction: ToughConstruct | Hudson Valley

Welcome to the historic (circa 1870) Hudson Valley Farmhouse in the heart of legendary Marlboro, NY. It has been completely reimagined by the Award-Winning Duncan Avenue Design Studio and has become an inspiring, stylish and extremely comfortable zero-emissions 21st century smart home just minutes away from NYC. Situated on top of a hill and an acre of picturesque landscape, it could become your turnkey second-home, a vacation home, rental or investment property, or an authentic Hudson Valley Style dream home for generations to come.
The Farmhouse has been renovated with style, design, sustainability, functionality, and comfort in mind and incorporates more than a dozen smart technology, energy efficiency, and sustainability features.
Contemporary open concept floorplan, glass french doors and 210° wraparound porch with 3-season outdoor dining space blur the line between indoor and outdoor living and allow residents and guests to enjoy a true connection with surrounding nature.
Wake up to the sunrise shining through double glass doors on the east side of the house and watch the warm sunset rays shining through plenty of energy-efficient windows and french doors on the west. High-end finishes such as sustainable bamboo hardwood floors, sustainable concrete countertops, solid wood kitchen cabinets with soft closing drawers, energy star stainless steel appliances, and designer light fixtures are only a few of the updates along with a brand-new central HVAC heat pump system controlled by smart Nest thermostat with two-zone sensors. Brand new roof, utilities, and all LED lighting bring additional value and comfort for many years to come. The property features a beautiful designer pergola on the edge of the hill with an opportunity for the in-ground infinity pool. Property's sun number is 91 and is all set for installation of your own solar farm that will take the property go 100% off-grid.
Superior quality renovation, energy-efficient smart utilities, world-class interior design, sustainable materials, and Authentic Hudson Valley Style make this unique property a true real estate gem and once-in-a-lifetime investment opportunity to own a turnkey second-home and a piece of the Hudson Valley history.
 F9 Productions Inc.
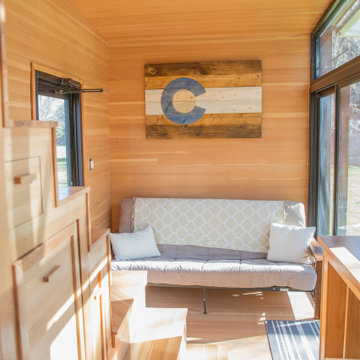
Envision a tiny home that packs adventure into every inch, inspired by rainy park days and built for nature lovers. Atlas Tiny House by F9 blends old-school straw ideas with modern mobility, creating a sustainable escape that's compact yet feels wide open to the world.
Client and Brief
Born from RV frustrations, the vision was a movable home with real craftsmanship – solar for power, rain collection for water, and a glass wall for endless views. It's designed for simple, off-grid living that connects you to the outdoors.
Problems Solved
Traditional RVs lack charm and eco-friendliness; Atlas fixes that with strong materials and green systems, making it durable, fire-safe, and self-reliant for worry-free travels.
Design Concept and Form
The core draws from nature – steel for a tough frame, wood for warmth, glass for immersion. Fold-out deck and awning turn it into an outdoor room, maximizing space and connection.
Construction and Materials
Tube steel keeps it light yet sturdy, with wood accents and sustainable features like filtered rainwater storage for practical, planet-friendly living.
Interior Design
Main level flows with futon, kitchen, bath, and clever storage including batteries. Loft upstairs holds a queen bed with extra room, all efficient and inviting.
Outcome
Showcased on HGTV, Atlas redefines tiny homes with sustainability and style. It's a mobile haven that brings freedom, nature, and comfort together for inspired, eco-conscious adventures.
Find the right local pro for your project


 Pete Veilleux, East Bay Wilds
Parry Manzanita / Arctostaphylos manzanita
Photo by Pete Veilleux, East Bay Wilds
Design ideas for a landscaping in San Francisco.
Design ideas for a landscaping in San Francisco.

 a Blade of Grass
Irregular bluestone stepper path and woodland shade garden.
Inspiration for a traditional shade stone landscaping in Boston.
Inspiration for a traditional shade stone landscaping in Boston.

 CARBO Landscape Architecture
Rear garden terraces are framed by forest and lower rain gardens, filled with native birch, willow, fern and iris. Roof drains on the residence and french drains in the lawn terrace fill the space defined by low stone walls. Cypress logs were harvested from nearby river bottoms and milled to create the bridge that connects the terraces. The rain garden extends from forest edge to a large window in the master suite of residence. Photo Credit :Rebecca A O'Neal

 Arch Studio, Inc.
Best of Houzz Design & Service 2014.
--Photography by Paul Dyer.
Eat-in kitchen - large transitional l-shaped medium tone wood floor eat-in kitchen idea in San Francisco with recessed-panel cabinets, white cabinets, stainless steel appliances and an island
Eat-in kitchen - large transitional l-shaped medium tone wood floor eat-in kitchen idea in San Francisco with recessed-panel cabinets, white cabinets, stainless steel appliances and an island

 Design Platform
New Laundry Room and Mud Room with Wood Grain Porcelain Tile, Custom Walnut Bench and Built-In, Caesarstone Waterfall Counter above Washer/Dryer in Lagos Blue, Subway Tile Backsplash, and Apron Sink. Photo by David Lauer. www.davidlauerphotography.com
 Ziman Development Inc
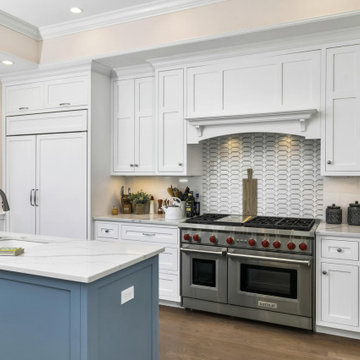
bay view, bayfront, beach home, custom home, jersey shore, long beach island, new construction
Kitchen - coastal l-shaped medium tone wood floor and brown floor kitchen idea in New York with an undermount sink, shaker cabinets, white cabinets, stainless steel appliances, an island and gray countertops
Kitchen - coastal l-shaped medium tone wood floor and brown floor kitchen idea in New York with an undermount sink, shaker cabinets, white cabinets, stainless steel appliances, an island and gray countertops

 Amy Storm & Company
Example of a transitional u-shaped medium tone wood floor and brown floor open concept kitchen design in Chicago with an undermount sink, shaker cabinets, medium tone wood cabinets, granite countertops, multicolored backsplash, paneled appliances and an island

 Dan Nelson, Designs Northwest Architects
View from beach.
Inspiration for a mid-sized coastal gray two-story mixed siding and board and batten exterior home remodel in Seattle with a shingle roof and a gray roof
Inspiration for a mid-sized coastal gray two-story mixed siding and board and batten exterior home remodel in Seattle with a shingle roof and a gray roof
 Maxwell Alexander / Duncan Avenue
Farmhouse Reinvented - Interior Design Project in Marlboro, New York
Design: Duncan Avenue // Maxwell & Dino Alexander
Construction: ToughConstruct | Hudson Valley
Welcome to the historic (circa 1870) Hudson Valley Farmhouse in the heart of legendary Marlboro, NY. It has been completely reimagined by the Award-Winning Duncan Avenue Design Studio and has become an inspiring, stylish and extremely comfortable zero-emissions 21st century smart home just minutes away from NYC. Situated on top of a hill and an acre of picturesque landscape, it could become your turnkey second-home, a vacation home, rental or investment property, or an authentic Hudson Valley Style dream home for generations to come.
The Farmhouse has been renovated with style, design, sustainability, functionality, and comfort in mind and incorporates more than a dozen smart technology, energy efficiency, and sustainability features.
Contemporary open concept floorplan, glass french doors and 210° wraparound porch with 3-season outdoor dining space blur the line between indoor and outdoor living and allow residents and guests to enjoy a true connection with surrounding nature.
Wake up to the sunrise shining through double glass doors on the east side of the house and watch the warm sunset rays shining through plenty of energy-efficient windows and french doors on the west. High-end finishes such as sustainable bamboo hardwood floors, sustainable concrete countertops, solid wood kitchen cabinets with soft closing drawers, energy star stainless steel appliances, and designer light fixtures are only a few of the updates along with a brand-new central HVAC heat pump system controlled by smart Nest thermostat with two-zone sensors. Brand new roof, utilities, and all LED lighting bring additional value and comfort for many years to come. The property features a beautiful designer pergola on the edge of the hill with an opportunity for the in-ground infinity pool. Property's sun number is 91 and is all set for installation of your own solar farm that will take the property go 100% off-grid.
Superior quality renovation, energy-efficient smart utilities, world-class interior design, sustainable materials, and Authentic Hudson Valley Style make this unique property a true real estate gem and once-in-a-lifetime investment opportunity to own a turnkey second-home and a piece of the Hudson Valley history.
 F9 Productions Inc.
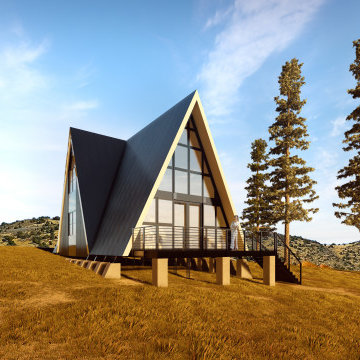
Imagine a classic A-frame cabin reborn in Colorado's South Park, with a bold black exterior that pops against the mountains. The Colorado A-Frame brings modern flair to tradition, using big glass walls to frame epic views and create a light-filled escape that's both striking and serene.
In early 2024, our clients asked for a fresh spin on the A-frame, with black metal outside and white inside for contrast. They wanted windows that capture the mountains perfectly, plus ideas for a future "white" version – all to make a versatile, nature-connected retreat.
Getting the most from mountain views without compromising on style or strength was key. We positioned the cabin to highlight the scenery, using tough materials to handle the elements and keep the design simple yet impactful.
The concept updates the A-frame with sleek lines – black siding for a modern edge, and a soaring 23-foot great room inside. An open staircase in the center lets light and views flow between floors, making the space feel open and inviting.
We applied current building methods for durability, with corrugated metal that looks sharp and stands up to weather. The white interior keeps things bright and easy, blending old charm with new efficiency.
Downstairs: a central stair, spacious great room, kitchen with rock outcrop views, and guest bedroom with deck. Up top: loft overlooks below, mountain vistas, and master suite with private east deck – perfect for morning coffee in nature.
Kicking off in Summer 2024, this cabin is a modern mountain gem that ties tradition to today. It offers views, comfort, and flexibility, turning a simple getaway into a place full of inspiration and peace.
 King Architectural Metals
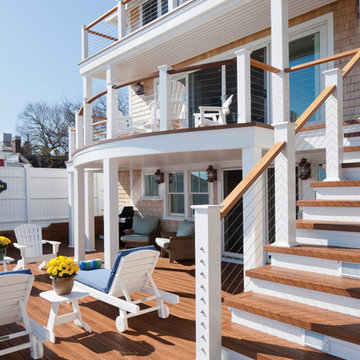
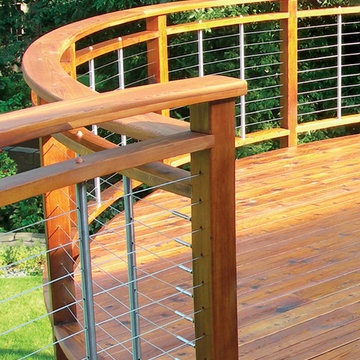
Assemblies use high-strength, weather-tough type 316 stainless steel cable and come in a wide range of standard lengths that can be quickly trimmed to size in the field.
Versatile - Use Quick-Connect® Fittings to attach cable railing to post or wall surfaces, concrete or masonry, posts or walls, angled terminations, and more.

 King Architectural Metals
Assemblies use high-strength, weather-tough type 316 stainless steel cable and come in a wide range of standard lengths that can be quickly trimmed to size in the field.
Versatile - Use Quick-Connect® Fittings to attach cable railing to post or wall surfaces, concrete or masonry, posts or walls, angled terminations, and more.
 Maxwell Alexander / Duncan Avenue
Farmhouse Reinvented - Interior Design Project in Marlboro, New York
Design: Duncan Avenue // Maxwell & Dino Alexander
Construction: ToughConstruct | Hudson Valley

Welcome to the historic (circa 1870) Hudson Valley Farmhouse in the heart of legendary Marlboro, NY. It has been completely reimagined by the Award-Winning Duncan Avenue Design Studio and has become an inspiring, stylish and extremely comfortable zero-emissions 21st century smart home just minutes away from NYC. Situated on top of a hill and an acre of picturesque landscape, it could become your turnkey second-home, a vacation home, rental or investment property, or an authentic Hudson Valley Style dream home for generations to come.
The Farmhouse has been renovated with style, design, sustainability, functionality, and comfort in mind and incorporates more than a dozen smart technology, energy efficiency, and sustainability features.
Contemporary open concept floorplan, glass french doors and 210° wraparound porch with 3-season outdoor dining space blur the line between indoor and outdoor living and allow residents and guests to enjoy a true connection with surrounding nature.
Wake up to the sunrise shining through double glass doors on the east side of the house and watch the warm sunset rays shining through plenty of energy-efficient windows and french doors on the west. High-end finishes such as sustainable bamboo hardwood floors, sustainable concrete countertops, solid wood kitchen cabinets with soft closing drawers, energy star stainless steel appliances, and designer light fixtures are only a few of the updates along with a brand-new central HVAC heat pump system controlled by smart Nest thermostat with two-zone sensors. Brand new roof, utilities, and all LED lighting bring additional value and comfort for many years to come. The property features a beautiful designer pergola on the edge of the hill with an opportunity for the in-ground infinity pool. Property's sun number is 91 and is all set for installation of your own solar farm that will take the property go 100% off-grid.
Superior quality renovation, energy-efficient smart utilities, world-class interior design, sustainable materials, and Authentic Hudson Valley Style make this unique property a true real estate gem and once-in-a-lifetime investment opportunity to own a turnkey second-home and a piece of the Hudson Valley history.
 Catherine VanBuskirk Interior Design

This 1926 Craftsman in Petaluma needed updating while keeping the integrity of the original kitchen. Newer cabinets were added while the footprint remained close to the original including new hidden appliance centers, and a happy corner for the red hot pot with under cabinet lighting. A custom movable island / breakfast bar was built to match the cabinets painted in a soft gray. These clients came to me to make sure the finishes would connect in the room and with the rest of the home they have occupied for nearly 30 years. I chose a large rustic gray checkered patterned floor in tough porcelain for a dramatic base, with glossy gray subways over the marble look quartz. Wainscot was added to match other areas of the house and we finished it with a gentle green that compliments all their red accents. The house called out for a classic look. Now they are up to date with a newer retro feel in the kitchen, housing all of their modern features and highlighting their fiesta ware collection.
 Paintzen, Inc.
As the saying goes, “It’s what inside that counts.” But sometimes, what’s on the outside is just as important… especially the exterior of your house.
Homeowners planning renovations often spend most of their time focusing on their interior space. There are countless design decisions to be made – from kitchen cabinets and countertops to bathroom tile and plumbing, paint colors and wall coverings to carpets and other flooring options. But to really boost your “curb appeal,” it’s important to remember your home’s exterior.
Two years ago, we were connected with bloggers Kelly and Mitch Larkin, founders of Kelly in the City. “Kelly in the City is a blog where we document our lives from family to friends, New York to Chicago, fashion, traveling…and our miniature dachshund, Noodle,” Mitch described. “Our dream has always been to have a little home in a big city and we pulled it off! We bought the tiniest half a house in Lincoln Park, Chicago… but man was it ugly! We’ve been working since move in day to bring it up to speed.” Back in 2016, Paintzen helped Mitch and Kelly with the master bedroom of their new home, adding some color to brighten up the space. Two years later, the Larkins (who are now a family of three with the addition of their adorable daughter, Emma!) were tackling a different project – their exterior trim, doors, and railings.
“After all the hard work, expense, and trips to Home Depot to make the inside of our place water tight and up to snuff, we had a surprising revelation on a family walk this past year: ‘Woah. The outside of our house is really ugly.’” Mitch shared on the blog, describing the moment they realized the exterior of their house needed some TLC. “But as you might imagine, life with a toddler at home leaves little time for painting.” The Larkins’ townhouse railings were previously painted a dark teal color – the aesthetic felt a bit dated to them. And after all the hard work spent updating the interior, Kelly and Mitch wanted their house to be perfect, inside and out.
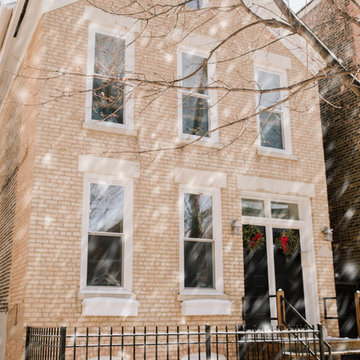
Paintzen was thrilled to help “turn everything from ‘1960s ugh’ to ‘timeless’.” They chose a glossy black paint for their front door and to replace the dark teal railings, and a soft white for window trim and front door frames. The final result was classically beautiful.
Mitch shared, “Things went amazingly well with the exterior project, too. [Paintzen] worked on the house for three days, but it was as if they weren’t even here! They tried SO hard not to interrupt our day-to-day lives, yet did an absolutely perfect job. My wife is a tough lady to please, and Kelly loved the result.”
“Thank god for Paintzen! Thanks to their hard work and incredible craftsmanship our place is ready for prime time. We can even have friends over during the day now!”
1