
Search results for "Tournaments" in Home Design Ideas
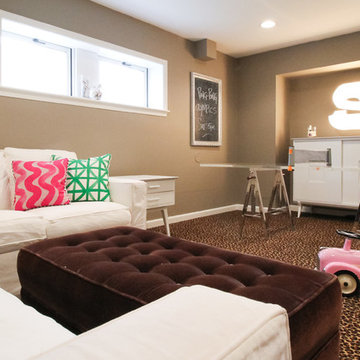
 Michaela Dodd
Photo: Michaela Dodd © 2015 Houzz
Living room - transitional living room idea in DC Metro
Living room - transitional living room idea in DC Metro

 Interior Designs by Renee
David O. Marlow
Example of a huge transitional open concept dark wood floor game room design in Denver with a ribbon fireplace, a metal fireplace and a media wall
Example of a huge transitional open concept dark wood floor game room design in Denver with a ribbon fireplace, a metal fireplace and a media wall

Find the right local pro for your project

 Amy Carman Design
Bowling alleys for a vacation home's lower level. Emphatically, YES! The rustic refinement of the first floor gives way to all out fun and entertainment below grade. Two full-length automated bowling lanes make for easy family tournaments
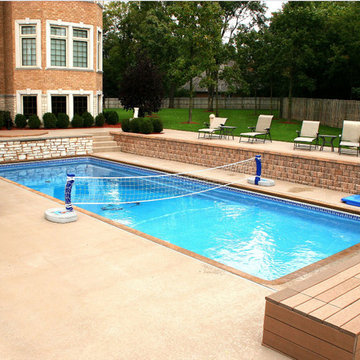
 Latham Pool Products Inc.
This Viking Fiberglass rectangle pool is anything but ordinary. Framed in by beautiful decking and cascade features, this pool was made for beauty and fun! There is something for everyone to enjoy whether you are looking for a serious volleyball tournament or a cool dip - a pool like this is just one call away!
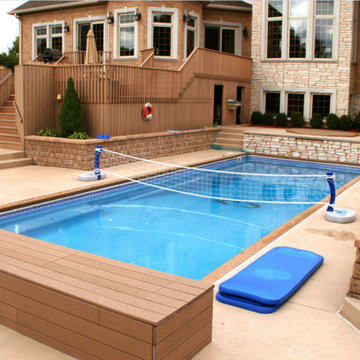 Latham Pool Products Inc.
This Viking Fiberglass rectangle pool is anything but ordinary. Framed in by beautiful decking and cascade features, this pool was made for beauty and fun! There is something for everyone to enjoy whether you are looking for a serious volleyball tournament or a cool dip - a pool like this is just one call away!
 Ian Koski

I turned the second bedroom of a rented duplex house into a home office for my KU-alum girlfriend as a surprise. The one thing she wanted was a desk that looked out the window.
I bought a basketball rack from someone on CraigsList, then printed placards for each end. The weight of the books was too much for the aluminum rack, necessitating the wood supports.
I printed the Big 12 Conference logo on sticker paper and carefully trimmed it, affixing it to a black folding chair we already had to evoke the courtside chairs at the annual post-season tournament.
The wood crate was just a few dollars at Home Depot. I used an iron-on transfer to 'paint' the logos, knowing they would be imperfect and feel aged.
 TKS Design Group
Free ebook, Creating the Ideal Kitchen. DOWNLOAD NOW
Having a space for their teenage kids to hang out after school, study and interact with Mom & Dad was at the top of the list for this remodel. The 1928 home, sits in a lovely Glen Ellyn neighborhood, near downtown and near all the action of the local high school and lake. It’s was a great house with great bones but the kitchen was in need of some TLC. The remodel project had been a long time coming, and since both the homeowners work from home, they had been nervous about disrupting their bustling daily schedules to get the project in motion.
Once we had a plan in place, we dug in and got to work. The first step was to remove a non-load bearing wall between the kitchen and dining room. We then reworked the space a bit, eliminating a redundant passage way to the hall, and reworking a closet to allow for a large galley style kitchen and small bar area open to the dining room. The new kitchen has a small peninsula for the family to have casual meals and for the kids to hang out after school. A window was eliminated to give more space for cabinetry and storage, and another window was made larger to allow for a grander view into the backyard.
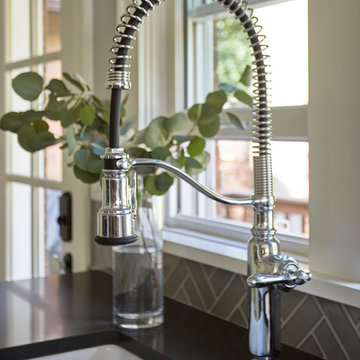
We decided upon a layered approach to this space to provide character appropriate to the older home. White painted cabinetry provides a backdrop for interesting touches such as gray herringbone tile, a reeded farmhouse sink and bronze hardware and lighting. The bar has its own unique look featuring gray cabinetry with a patterned cement tile backsplash and walnut top. A bar fridge, glass cabinets and baskets for tucking away homework give this little multi-functional area loads of character. A miniature mudroom area was also added to the dining room so that the new space can be kept neat and tidy.
The stylish result looks both appropriate to the 1928 home and provides loads of functionality for this active family that can now take advantage of every square inch their home.
Designed by: Susan Klimala, CKD, CBD
Photography by: Michael Alan Kaskel
For more information on kitchen and bath design ideas go to: www.kitchenstudio-ge.com
 Gappsi
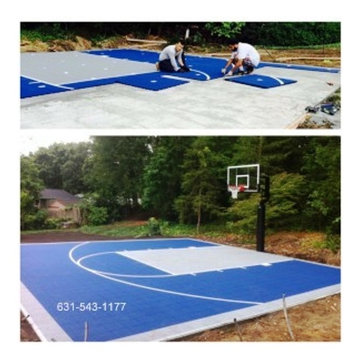
Long Islands Gappsi Team has done it again! No worries about over crowed parks now you can have your very own exclusive recreational center steps away from the comfort of your home. In this photo you see a blue and grey Versa court customized by the homeowner himself. The great thing about the Versa courts is that you have the option to get creative designing your own game lines, layouts, colors and even logos. “Hey, the balls in your court!” What Gappsi Group did specifically was start off with a reinforced concrete base giving a nice even smooth surface to work on as well as rearranging the drainage on the property. Not a one man job! The outdoor court tiles are an interlocking system made from a polyethylene material that is both weather proof and crack resistant with a 25-30 year life expectancy. The Versa tiles have a special shock absorbent attribute that helps relieve stress on the body’s joints and lower back. Gappsi conveniently placed Metal Halide Lights for those long nights whether you’re practicing or finishing off a neighborhood tournament. The Versa tiles are 50% cooler than concrete and asphalt so they are kid friendly if you have interest in doing a children’s playground. Nice and soft for those falls and parents the low maintenance up keep compared to those dirt, sand or wood fiber play areas. Need an indoor court? No problem! The indoor tiles have more of a smooth surface that reflects light giving off a nice shiny appearance. There are a wide variety of other sporting courts and uses for the Versa tiles just call and ask! Stay active Long Island by forfeiting that unused space in your yard or home and let the Gappsi team be in the game! Gappsi provides Gunite, Vinyl, Fiberglass Swimming pools and Hot Tubs for Residential
and commercial application in Suffolk and Nassau County Long Island NY, http://gappsi.com/long-island-swimming-pool-companies-designs-builders-construction-ny.html
Gappsi also provideDesign and installation of Landscape and Masonry for all Suffolk and Nassau County Long Island NY. http://gappsi.com/landscape-design-long-island-ny-landscaping-companies.html
Gappsi also provides Home Remodeling Kitchens and Baths Roofing and siding for residence of Suffolk and Nassau County Long Island NY. http://gappsi.com/long-island-home-improvement-remodeling-general-contractor-ny.html
If in need of Lawn and garden irrigation, in Suffolk and Nassau Gappsi can provide these services http://gappsi.com/irrigation/ along with PVC, wood aluminum and lop-loc fences installation. http://gappsi.com/fences/
To preserve and beautify yournatural Paving stones in Suffolk and Nassau County Long Island NY Gappsi offers cleaning and sealing of patios Driveways and retaining walls. For commercial and residential Applications in Suffolk and Nassau County Long Island NY. http://gappsi.com/patio-cleaning-and-sealing/
Our Showroom displays the most unique Travertine, Porphyry, Granite, Marble, Limestone and Sandstone pavers along with pool copings and veneers. Ready to be picked up at our Yard at 1015 West Jericho Turnpike Smithtown NY or delivered to your Location in Suffolk and Nassau County Long Island NY http://pavingstoneselect.com/
To complete your landscapes outdoor Sports and recreations Gappsi offers Bocce Courts, Putting greens, Sports and Tennis Courts also supply and installation of Synthetic Turf. http://deckandpationaturalstones.com/artificial-grass-synthetic-turf-installation-long-island-ny.html+
 AK Athletics
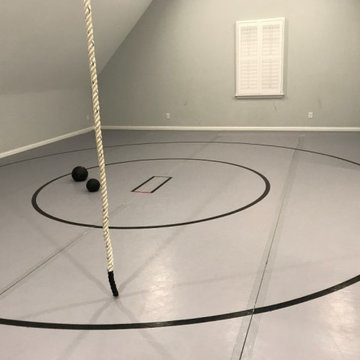
AK Athletics wrestling roll-up mats are used across the country, in residential homes, schools, universities, large and small gyms. Roll-Up mats are great for practicing at home to competition tournaments. The lightweight material provides quick set up and easy storage and efficiently cleaned with a nonabrasive antimicrobial cleaner. These mats are most commonly used for judo, jiu-jitsu, wrestling, and daycare play surfaces.
 TERRAFIRMA Landscape
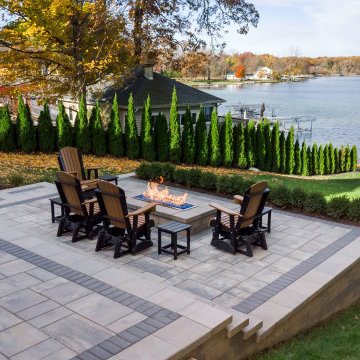
This lakefront second home in the Irish Hills offered expansive lake views, yet the yard provided little usable space beyond the existing deck. The slope toward the water restricted gathering areas and made site access during construction especially complex.
The goal was to extend the living environment beyond the deck. To create a series of spaces that felt connected to the water, social with corn hole tournaments and a cozy place to unwind in the evening after docking the boat, cast in warm, soft lighting.
 TERRAFIRMA Landscape
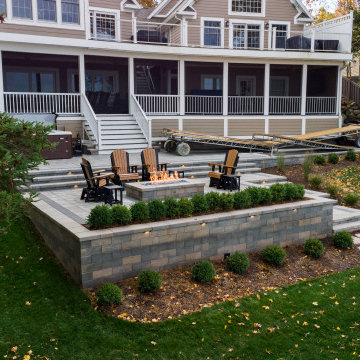
This lakefront second home in the Irish Hills offered expansive lake views, yet the yard provided little usable space beyond the existing deck. The slope toward the water restricted gathering areas and made site access during construction especially complex.
The goal was to extend the living environment beyond the deck. To create a series of spaces that felt connected to the water, social with corn hole tournaments and a cozy place to unwind in the evening after docking the boat, cast in warm, soft lighting.
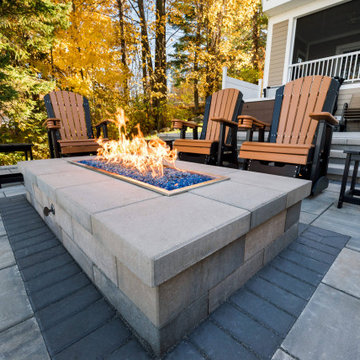 TERRAFIRMA Landscape
This lakefront second home in the Irish Hills offered expansive lake views, yet the yard provided little usable space beyond the existing deck. The slope toward the water restricted gathering areas and made site access during construction especially complex.
The goal was to extend the living environment beyond the deck. To create a series of spaces that felt connected to the water, social with corn hole tournaments and a cozy place to unwind in the evening after docking the boat, cast in warm, soft lighting.
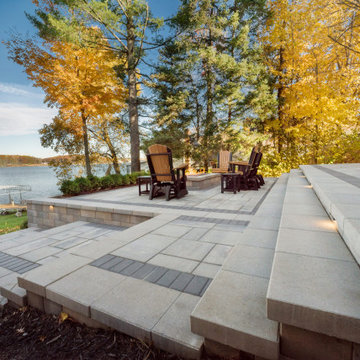 TERRAFIRMA Landscape
This lakefront second home in the Irish Hills offered expansive lake views, yet the yard provided little usable space beyond the existing deck. The slope toward the water restricted gathering areas and made site access during construction especially complex.
The goal was to extend the living environment beyond the deck. To create a series of spaces that felt connected to the water, social with corn hole tournaments and a cozy place to unwind in the evening after docking the boat, cast in warm, soft lighting.
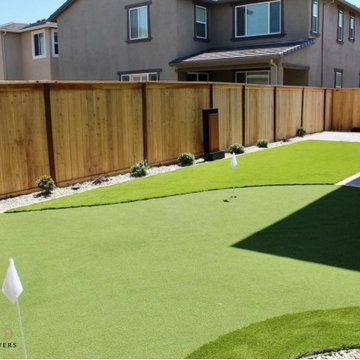
 Advanced Pavers & Landscape
The homeowners wanted their backyard to have a contemporary feel. We made this come to life by focusing on simplicity with a hint of subtle sophistication. We remodeled their backyard using artificial grass to add maintenance-free texture and created a tournament-worthy putting grass, and a paver patio with warm paving stones creating clean lines.!

 Showpiece Kitchen & Bath
Anna Rumiantseva
Eat-in kitchen - small transitional l-shaped medium tone wood floor and brown floor eat-in kitchen idea in Atlanta with a double-bowl sink, recessed-panel cabinets, white cabinets, quartz countertops, metallic backsplash, porcelain backsplash, stainless steel appliances, an island and white countertops
Eat-in kitchen - small transitional l-shaped medium tone wood floor and brown floor eat-in kitchen idea in Atlanta with a double-bowl sink, recessed-panel cabinets, white cabinets, quartz countertops, metallic backsplash, porcelain backsplash, stainless steel appliances, an island and white countertops
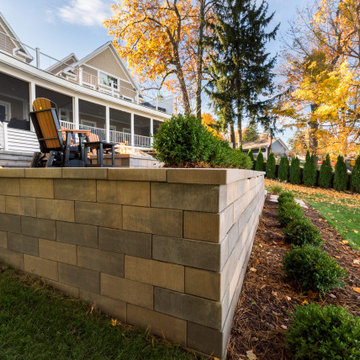 TERRAFIRMA Landscape
This lakefront second home in the Irish Hills offered expansive lake views, yet the yard provided little usable space beyond the existing deck. The slope toward the water restricted gathering areas and made site access during construction especially complex.
The goal was to extend the living environment beyond the deck. To create a series of spaces that felt connected to the water, social with corn hole tournaments and a cozy place to unwind in the evening after docking the boat, cast in warm, soft lighting.
 Advanced Pavers & Landscape
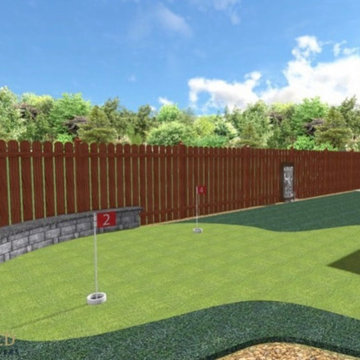
Our landscape designer created a design for the homeowners who wanted there backyard renovation to include a tournament quality artificial grass putting greens, paver sitting wall, & a paver patio area.
 Advanced Pavers & Landscape
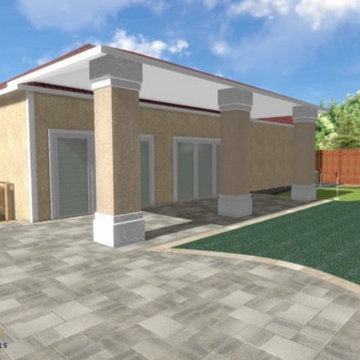
Our landscape designer created a design for the homeowners who wanted there backyard renovation to include a tournament quality artificial grass putting greens, paver sitting wall, & a paver patio area.

10