
Search results for "Towel bar on sink" in Home Design Ideas

 Leighton Design Group
Bathroom - large transitional master porcelain tile bathroom idea in Miami with recessed-panel cabinets, white cabinets and multicolored walls

 Hollenbeck Architects
Master Bath
Bathroom - large transitional master white tile and subway tile travertine floor, gray floor, double-sink and wood ceiling bathroom idea in Houston with shaker cabinets, an undermount tub, white walls, an undermount sink, marble countertops, a hinged shower door, white countertops and a built-in vanity
Bathroom - large transitional master white tile and subway tile travertine floor, gray floor, double-sink and wood ceiling bathroom idea in Houston with shaker cabinets, an undermount tub, white walls, an undermount sink, marble countertops, a hinged shower door, white countertops and a built-in vanity

 JZMK Partners
Lindsay Stetson
Bathroom - cottage white tile and subway tile bathroom idea in Orange County with an undermount sink, shaker cabinets, white cabinets and white walls
Bathroom - cottage white tile and subway tile bathroom idea in Orange County with an undermount sink, shaker cabinets, white cabinets and white walls
Find the right local pro for your project

 Cuppett Kilpatrick Architecture + Interior Design
Ryann Ford
Example of a farmhouse claw-foot bathtub design in Austin
Example of a farmhouse claw-foot bathtub design in Austin

 Barbara Grushow Designs Inc.
Jim Bartsch Photography
Bathroom - mid-sized transitional master white tile and subway tile mosaic tile floor and gray floor bathroom idea in Los Angeles with a wall-mount sink, gray walls, a hinged shower door and a niche
Bathroom - mid-sized transitional master white tile and subway tile mosaic tile floor and gray floor bathroom idea in Los Angeles with a wall-mount sink, gray walls, a hinged shower door and a niche

 Martha's Vineyard Interior Design
Eric Roth Photography
Inspiration for a coastal master bathroom remodel in Boston with a vessel sink, flat-panel cabinets and light wood cabinets
Inspiration for a coastal master bathroom remodel in Boston with a vessel sink, flat-panel cabinets and light wood cabinets

Inspiration for a timeless mosaic tile floor powder room remodel in Portland with a wall-mount sink and multicolored walls



 Ulrich Inc
Ulrich Designer: Tom Santarsiero
Photography by Peter Rymwid
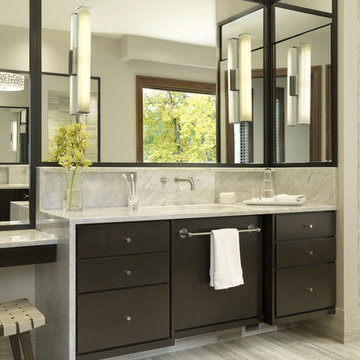
This is a master bath with subtle sophistication and understated elegance. The cabinets were custom designed by Tom, with straight, simple lines, and custom built by Draper DBS of walnut, with a deep, rich brown finish. The richness of the dark cabinetry juxtaposed with the elegance of the white carrara marble on the countertop, wall and floors contributes to the room's sophistication. Ample storage is found in the large vanity and an armoire style cabinet, designed to mimic a free-standing furniture piece, that is positioned behind the door. Architectural beams placed across the vaulted ceiling bring a sense of scale to the room and invite natural light in through the skylight.
 Glen Alspaugh Kitchens and Baths
Alise O'Brien Photography
Trendy gray tile marble floor bathroom photo in St Louis with an undermount sink, beige walls and dark wood cabinets
Trendy gray tile marble floor bathroom photo in St Louis with an undermount sink, beige walls and dark wood cabinets

 Jan Gleysteen Architects, Inc
Photography by Richard Mandelkorn
Inspiration for a transitional kitchen remodel in Boston with recessed-panel cabinets, white cabinets and subway tile backsplash
Inspiration for a transitional kitchen remodel in Boston with recessed-panel cabinets, white cabinets and subway tile backsplash

 Reliance Design Build
Powder room - mid-sized traditional powder room idea in Los Angeles with furniture-like cabinets, gray cabinets, gray walls and a vessel sink

 Christine Donner Kitchen Design Inc.
Party central is this mysterious black bar with delicate brass shelves, anchored from countertop to ceiling. The countertop is an acid washed stainless, a treatment that produces light copper highlights. An integral sink can be filled with ice to keep wine cool all evening.

 Doug Walter Architect
A guest bath lavatory area by Doug Walter , Architect. Custom alder cabinetry holds a copper vessel sink. Twin sconces provide generous lighting, and are supplemented by downlights on dimmers as well. Slate floors carry through the rustic Colorado theme. Construction by Cadre Construction, cabinets fabricated by Genesis Innovations. Photography by Emily Minton Redfield



 Haven Design and Construction
This small but practical bar packs a bold design punch. It's complete with wine refrigerator, icemaker, a liquor storage cabinet pullout and a bar sink. LED lighting provides shimmer to the glass cabinets and metallic backsplash tile, while a glass and gold chandelier adds drama. Quartz countertops provide ease in cleaning and peace of mind against wine stains. The arched entry ways lead to the kitchen and dining areas, while the opening to the hallway provides the perfect place to walk up and converse at the bar.

 Legend Lighting
This home was built by VII Custom Homes with interior design by Jeannie Balsam. The lighting design was done by Cathy Shockey of Legend Lighting. Photography by Twist Tours

 Susan E. Brown Interior Design
Susan Gilmore Photography

Powder room - mid-sized eclectic marble floor powder room idea in Minneapolis with a pedestal sink and multicolored walls
Powder room - mid-sized eclectic marble floor powder room idea in Minneapolis with a pedestal sink and multicolored walls

Sponsored
Fredericksburg, OH

High Point Cabinets
Columbus' Experienced Custom Cabinet Builder | 4x Best of Houzz Winner

 Designline
The light and dark limestone floor tile was installed in a basket weave with dark grout to emphasize the pattern. A frameless shower door, monochromatic color scheme, open shelving and shower niche contribute to a more expansive look for this small bath.
Lisa Banting



 Thompson Custom Homes
Inspiration for a timeless powder room remodel in Houston with an undermount sink, medium tone wood cabinets and multicolored walls
4