
Search results for "Town library" in Home Design Ideas
 Maraya Interior Design
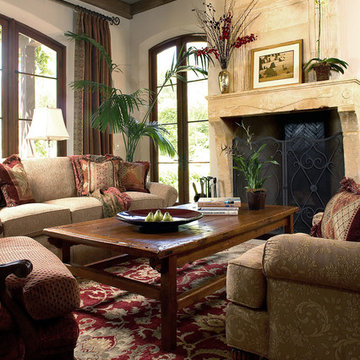
A Tuscan style villa on East Valley Road with a carved limestone fireplace, burgandy, copper and blue rugs shares a feeling of warmth and comfort. Old Antique furniture, along with new fine bench made old world furniture, soft comfortable upholstered chairs complete this very inviting home in Santa Barbara that feels like the old Italian Countryside. In a dining area with a groin vault for the ceiling, the walls are copper colored venetian plaster. A separate library for the book loving clients, in blues and reds. The living great room area features open hand scraped beams, the floors have imestone laid in a Versaille pattern. Project Location: Montecito, Santa Barbara, CA. Designed by Maraya Interior Design. From their beautiful resort town of Ojai, they serve clients in Montecito, Hope Ranch, Malibu, Westlake and Calabasas, across the tri-county areas of Santa Barbara, Ventura and Los Angeles, south to Hidden Hills- north through Solvang and more.

 The Brooklyn Studio
This Cobble Hill Brownstone for a family of five is a fun and captivating design, the perfect blend of the wife’s love of English country style and the husband’s preference for modern. The young power couple, her the co-founder of Maisonette and him an investor, have three children and a dog, requiring that all the surfaces, finishes and, materials used throughout the home are both beautiful and durable to make every room a carefree space the whole family can enjoy.
The primary design challenge for this project was creating both distinct places for the family to live their day to day lives and also a whole floor dedicated to formal entertainment. The clients entertain large dinners on a monthly basis as part of their profession. We solved this by adding an extension on the Garden and Parlor levels. This allowed the Garden level to function as the daily family operations center and the Parlor level to be party central. The kitchen on the garden level is large enough to dine in and accommodate a large catering crew.
On the parlor level, we created a large double parlor in the front of the house; this space is dedicated to cocktail hour and after-dinner drinks. The rear of the parlor is a spacious formal dining room that can seat up to 14 guests. The middle "library" space contains a bar and facilitates access to both the front and rear rooms; in this way, it can double as a staging area for the parties.
The remaining three floors are sleeping quarters for the family and frequent out of town guests. Designing a row house for private and public functions programmatically returns the building to a configuration in line with its original design.
This project was published in Architectural Digest.
Photography by Sam Frost
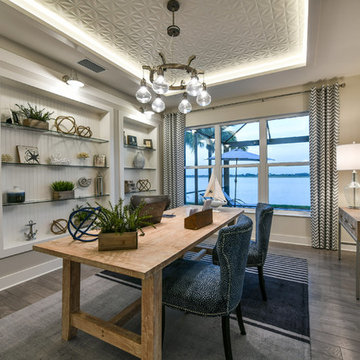
 HOMES BY TOWNE
Tideland
CATAMARAN SERIES - 65' HOME SITES
Base Price: $599,000
Living Area: 3,426 SF
Description: 2 Levels 3 Bedroom 3.5 Bath Den Bonus Room Lanai 3 Car Garage
Find the right local pro for your project
 Kitchen Traditions of Colorado
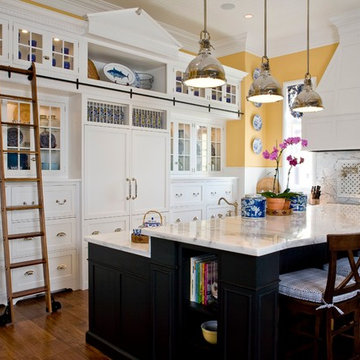
Inspiration for a timeless medium tone wood floor kitchen remodel in Denver with glass-front cabinets, white cabinets, multicolored backsplash, paneled appliances and an island

 Wannemacher Interiors
A large library that can accommodate large groups of people or individuals. A fresh color palette while respecting the historic home.
Large transitional enclosed dark wood floor and brown floor family room library photo in Columbus with beige walls, a standard fireplace, a brick fireplace and no tv
Large transitional enclosed dark wood floor and brown floor family room library photo in Columbus with beige walls, a standard fireplace, a brick fireplace and no tv
 Maraya Interior Design
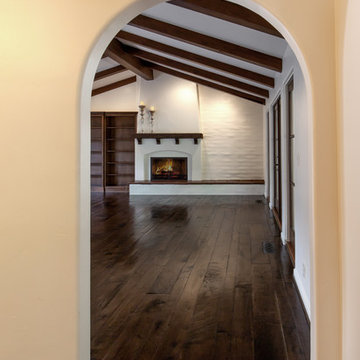
Walls with thick plaster arches and simple tile designs feel very natural and earthy in the warm Southern California sun. Terra cotta floor tiles are stained to mimic very old tile inside and outside in the Spanish courtyard shaded by a 'new' old olive tree. The outdoor plaster and brick fireplace has touches of antique Indian and Moroccan items. An outdoor garden shower graces the exterior of the master bath with freestanding white tub- while taking advantage of the warm Ojai summers. The open kitchen design includes all natural stone counters of white marble, a large range with a plaster range hood and custom hand painted tile on the back splash. Wood burning fireplaces with iron doors, great rooms with hand scraped wide walnut planks in this delightful stay cool home. Stained wood beams, trusses and planked ceilings along with custom creative wood doors with Spanish and Indian accents throughout this home gives a distinctive California Exotic feel.
Project Location: Ojai
designed by Maraya Interior Design. From their beautiful resort town of Ojai, they serve clients in Montecito, Hope Ranch, Malibu, Westlake and Calabasas, across the tri-county areas of Santa Barbara, Ventura and Los Angeles, south to Hidden Hills- north through Solvang and more.Spanish Revival home in Ojai.
 Everything Home

Our Indiana design studio gave this Centerville Farmhouse an urban-modern design language with a clean, streamlined look that exudes timeless, casual sophistication with industrial elements and a monochromatic palette.
Photographer: Sarah Shields
http://www.sarahshieldsphotography.com/
Project completed by Wendy Langston's Everything Home interior design firm, which serves Carmel, Zionsville, Fishers, Westfield, Noblesville, and Indianapolis.
For more about Everything Home, click here: https://everythinghomedesigns.com/
To learn more about this project, click here:
https://everythinghomedesigns.com/portfolio/urban-modern-farmhouse/

Sponsored
Columbus, OH

Wannemacher Interiors
Customized Award-Winning Interior Design Solutions in Franklin Cnty OH
 Paint the Town Red - Color Consulting

Inspiration for a mid-sized eclectic medium tone wood floor and brown floor family room library remodel in Chicago with a standard fireplace and a metal fireplace
 Delaney Window Fashions LLC
1st place- Combination Window Treatments
2020 Vision Workroom Competition awards
Office- Historic Window Treatments

“I have an unusual design project, would you be willing to help me?”, my client, a retired lawyer said on the phone. He purchased two antique brass cornices, which he envisioned them to be incorporated into his office room window treatments. He envisioned grand, sophisticated, functional, mix of old and new window treatments. Also, they had to be in the client’s favorite color red, but none of the proposed shades of red fabrics were appealing to the client. His favorite piece in the office was the antique rug, which gave inspiration for a completely different color scheme of blue and gold pelmets, crowned with brass cornices. For privacy, I added functioning shaped Roman shades with a gold bottom tassel. My client was pleasantly surprised with complete opposite color scheme and out of the box design, then he finally approved the project.
The most challenging part of the fabrication was to match the pattern on both pelmets and Roman shades. Also, keeping right proportions of all three different elements was another challenge.
These office combination type window treatments reflect the client’s personality and his passion for antiques. His house was underground railroad, which is part of small town’s history. Part of the house was preserved during renovation, such as window glass is still original with air bubbles and initials of passed residents. Window treatments were the last design addition to the house. We incorporated “old and new “and made them grand, as client wished.
Designer and Workroom Owner
Sigita Nusbaum
Delaney Window Fashions LLC
Fishers, IN
 Maraya Interior Design
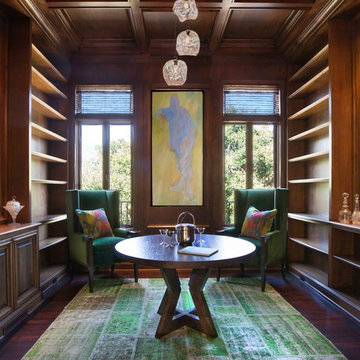
Contemporary features and colors in an old traditional Santa Barbara style home. Library "Treaty Signing Room"
Hot green rug and modern paintings.
Modern Home Interiors and Exteriors, featuring clean lines, textures, colors and simple design with floor to ceiling windows. Hardwood, slate, and porcelain floors, all natural materials that give a sense of warmth throughout the spaces. Some homes have steel exposed beams and monolith concrete and galvanized steel walls to give a sense of weight and coolness in these very hot, sunny Southern California locations. Kitchens feature built in appliances, and glass backsplashes. Living rooms have contemporary style fireplaces and custom upholstery for the most comfort.
Bedroom headboards are upholstered, with most master bedrooms having modern wall fireplaces surounded by large porcelain tiles.
Project Locations: Ojai, Santa Barbara, Westlake, California. Projects designed by Maraya Interior Design. From their beautiful resort town of Ojai, they serve clients in Montecito, Hope Ranch, Malibu, Westlake and Calabasas, across the tri-county areas of Santa Barbara, Ventura and Los Angeles, south to Hidden Hills- north through Solvang and more.

 Infinite Home
Our clients had this beautiful idea of creating a space that's as welcoming as it is timeless, where every family gathering feels special, and every room invites you in. Picture a kitchen that's not just for cooking but for connecting, where family baking contests and meals turn into cherished memories. This heart of the home seamlessly flows into the dining and living areas, creating an open, inviting space for everyone to enjoy together.
We didn't overlook the essentials – the office and laundry room are designed to keep life running smoothly while keeping you part of the family's daily hustle and bustle.
The kids' rooms? We planned them with an eye on the future, choosing designs that will age gracefully as they do. The basement has been reimagined as a versatile sanctuary, perfect for both relaxation and entertainment, balancing rustic charm with a touch of elegance. The master suite is your personal retreat, leading to a peaceful outdoor area ideal for quiet moments. Its bathroom transforms your daily routine into a spa-like experience, blending luxury with tranquility.
In essence, we've woven together each space to not just tell our clients' stories but enrich their daily lives with beauty, functionality, and a little outdoor magic. It's all about creating a home that grows and evolves with them. How's that for a place to call home?
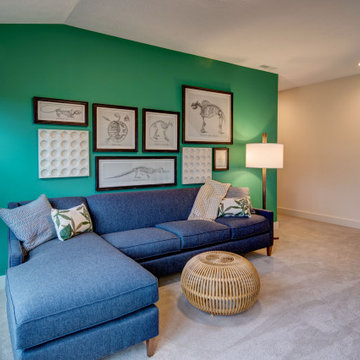
 Old Town Design Group
Family room library - mid-sized contemporary loft-style carpeted and beige floor family room library idea in Indianapolis with green walls, no fireplace and no tv
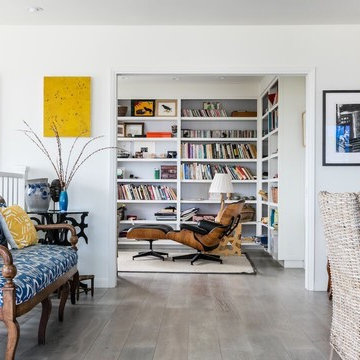
 Thomas Towne Reavey, Inc.
David Archer Photography
Example of a mid-sized beach style open concept light wood floor family room library design in Los Angeles with white walls
Example of a mid-sized beach style open concept light wood floor family room library design in Los Angeles with white walls
Sponsored
Columbus, OH
Wannemacher Interiors
Customized Award-Winning Interior Design Solutions in Franklin Cnty OH
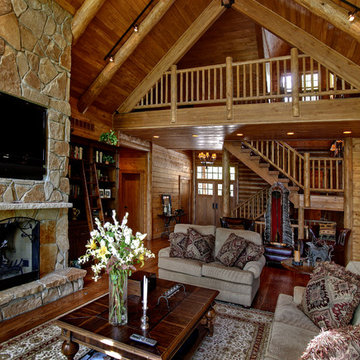
 Town + Country Cedar Homes, Inc.
Family room library - mid-sized rustic open concept medium tone wood floor and brown floor family room library idea in Other with brown walls, a standard fireplace, a stone fireplace and a wall-mounted tv

 Floisand Studio
Reading nook and game table.
Example of a mid-sized transitional open concept medium tone wood floor living room library design in Seattle with blue walls
Example of a mid-sized transitional open concept medium tone wood floor living room library design in Seattle with blue walls

 Frasier-Martis Architects, P.C.
Kurt Johnson
Example of a large trendy enclosed light wood floor family room library design in Omaha with brown walls, a standard fireplace, a metal fireplace and a media wall
Example of a large trendy enclosed light wood floor family room library design in Omaha with brown walls, a standard fireplace, a metal fireplace and a media wall
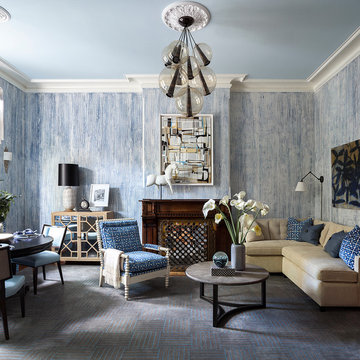
 Robert Granoff
Willey Design LLC
© Robert Granoff
Mid-sized transitional carpeted living room photo in New York with multicolored walls and a standard fireplace
Mid-sized transitional carpeted living room photo in New York with multicolored walls and a standard fireplace

Sponsored
Columbus, OH

Hope Restoration & General Contracting
Columbus Design-Build, Kitchen & Bath Remodeling, Historic Renovations

 Charles W Day Design
What was once believed to be a detached cook house was relocated to attach the original structure and most likely serve as the kitchen. Being divided up into apartments this area served as a living room for the modifications. This area now serves as the den that connects the master suite to the kitchen/dining area.
 Wannemacher Interiors
Example of a large eclectic enclosed dark wood floor and brown floor family room library design in Columbus with white walls, a standard fireplace, a brick fireplace and no tv
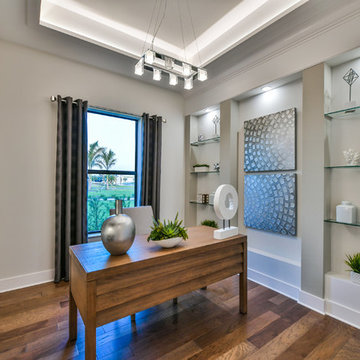 HOMES BY TOWNE
Outrigger
CATAMARAN SERIES - 65' HOME SITES
Base Price: $524,000
Living Area: 2,791 SF
Description: 1 Level 3 Bedroom 2 Bath Den Lanai 3 Car Garage
Home office library - mid-sized modern freestanding desk medium tone wood floor home office library idea in Other with beige walls
Home office library - mid-sized modern freestanding desk medium tone wood floor home office library idea in Other with beige walls
4