
Search results for "Townhouse" in Home Design Ideas
 bucchieri architects
©ScottPease/PeasePhotography
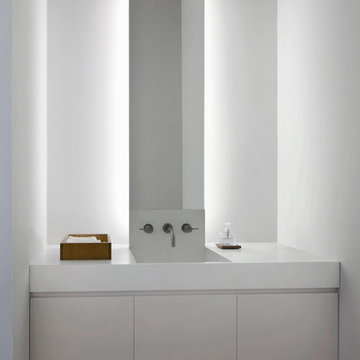
Example of a mid-sized minimalist powder room design in Cleveland
Example of a mid-sized minimalist powder room design in Cleveland
 Artichoke

Designed by Artichoke in partnership with Studio Indigo, this grand townhouse kitchen was designed for a busy family.
Large elegant galley limestone floor and beige floor eat-in kitchen photo in London with a double-bowl sink, recessed-panel cabinets, white cabinets, marble countertops, white backsplash, marble backsplash, white appliances, an island and white countertops
Large elegant galley limestone floor and beige floor eat-in kitchen photo in London with a double-bowl sink, recessed-panel cabinets, white cabinets, marble countertops, white backsplash, marble backsplash, white appliances, an island and white countertops
 Hollberg Architecture PLLC

Staircase - mid-sized contemporary wooden straight open and mixed material railing staircase idea in New York
Find the right local pro for your project
 Grandeur Hills Group,Inc.

The right arrangement of all the kitchen furniture pieces allows the owners not only to quickly, comfortably and easily cook, but also peacefully talk and make their guests feel welcome.
The prevailing color in the kitchen is white that makes the room space light, welcoming, cheerful and spacious. A few kinds of different lightings add some shine to the interior in the night time.
Learn more about interior design and decorating premises from the best NYC professional interior designers! Grandeur Hills Group is always ready to help you with elevating your home interior design!

 Tara Benet Design
This property was completely gutted and redesigned into a single family townhouse. After completing the construction of the house I staged the furniture, lighting and decor. Staging is a new service that my design studio is now offering.

 Suk Design Group LLP
Bedroom - large contemporary master light wood floor and blue floor bedroom idea in New York with orange walls

 Think Construction
Example of a mountain style galley brick floor and red floor eat-in kitchen design in New York with glass-front cabinets, white cabinets, stainless steel appliances, an island, an integrated sink, wood countertops, white backsplash and brown countertops

 Heartfelt Townhouse Builders
Inspiration for a contemporary master gray tile and marble tile gray floor bathroom remodel in New York with flat-panel cabinets, light wood cabinets and a hinged shower door

 Services Rendered Interior Design
Stephani Buchman Photography
Inspiration for a small contemporary dark wood floor and brown floor kitchen/dining room combo remodel in Toronto with gray walls and no fireplace
Inspiration for a small contemporary dark wood floor and brown floor kitchen/dining room combo remodel in Toronto with gray walls and no fireplace
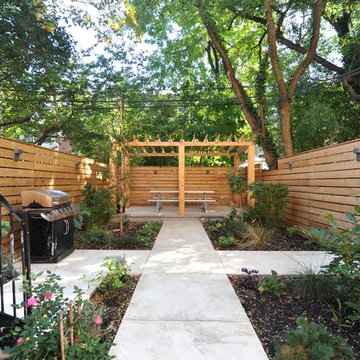
 Townhouse Therapy
The home maintains beautiful original detail including lovely arched double entry way doors, thick frames and pocket doors and elaborate crown moldings. There is also a lovely, very large garden.
 Dynerman Architects PC
Burke Photography

Great room - contemporary medium tone wood floor great room idea in DC Metro with beige walls
Great room - contemporary medium tone wood floor great room idea in DC Metro with beige walls
 Matthew Gallant Photography
Matthew Gallant

Trendy three-story mixed siding townhouse exterior photo in Seattle
Trendy three-story mixed siding townhouse exterior photo in Seattle
 Elizabeth Bolognino Interiors LLC
Photo by Adam Kane Macchia
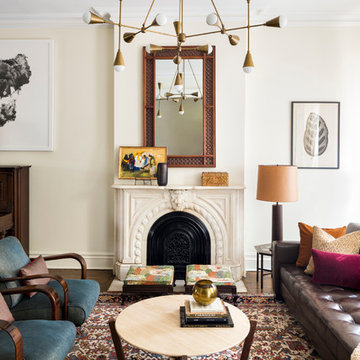
Inspiration for a mid-sized transitional formal and enclosed dark wood floor and brown floor living room remodel in New York with beige walls, a standard fireplace, a metal fireplace and no tv
Inspiration for a mid-sized transitional formal and enclosed dark wood floor and brown floor living room remodel in New York with beige walls, a standard fireplace, a metal fireplace and no tv

 Metropolis Drafting and Construction Inc
Updating a recently built town home in culver city for a wonderful family was a very enjoyable project for us.
The townhouse bathroom had a basic look and was lacking in both storage and looks. the main part of this project was the custom design and building of the vanity unit and the extra storage with bi-fold doors so not to take up too much space. the floors were done with porcelain tile that mimics the rich look of Calcutta marble.
the large format tile gives a sensation of space and minimalize the amount of grout lines on the floor.
The shower unit received a much-needed high end plumbing fixture and the shower head was raised to a normal height. the walls were tiled with the same floor tile in a staggered pattern.
the bench wall is the center focal point and is boasting a
chiseled texture dark gray tile that is been complimented by the slate shower pan tile work.
notice the bench top and the step into the shower, it is done with a single piece of quartz stone for a clean and grout-less look.

 Torre Construction & Development
Example of an ornate marble straight staircase design in Miami with marble risers
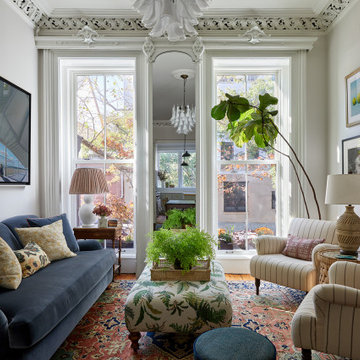
 Ben Herzog
Living room - mid-sized traditional formal and enclosed medium tone wood floor and brown floor living room idea in New York with beige walls and a wall-mounted tv

 DHD Architecture and Interior Design
Montgomery Place Townhouse
The unique and exclusive property on Montgomery Place, located between Eighth Avenue and Prospect Park West, was designed in 1898 by the architecture firm Babb, Cook & Willard. It contains an expansive seven bedrooms, five bathrooms, and two powder rooms. The firm was simultaneously working on the East 91st Street Andrew Carnegie Mansion during the period, and ensured the 30.5’ wide limestone at Montgomery Place would boast landmark historic details, including six fireplaces, an original Otis elevator, and a grand spiral staircase running across the four floors. After a two and half year renovation, which had modernized the home – adding five skylights, a wood burning fireplace, an outfitted butler’s kitchen and Waterworks fixtures throughout – the landmark mansion was sold in 2014. DHD Architecture and Interior Design were hired by the buyers, a young family who had moved from their Tribeca Loft, to further renovate and create a fresh, modern home, without compromising the structure’s historic features. The interiors were designed with a chic, bold, yet warm aesthetic in mind, mixing vibrant palettes into livable spaces.
Photography: Annie Schlechter
www.annieschlechter.com
© DHD / ALL RIGHTS RESERVED.
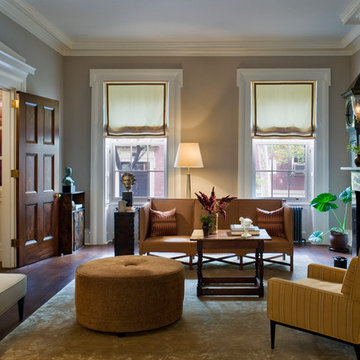
 Kevin Dakan Architect
Francis Dzikowski
Example of a mid-sized classic enclosed and formal dark wood floor and brown floor living room design in New York with beige walls, a standard fireplace and no tv
Example of a mid-sized classic enclosed and formal dark wood floor and brown floor living room design in New York with beige walls, a standard fireplace and no tv


 Etelamaki Architecture
Photos: MIkiko Kikuyama

Nursery - contemporary gender-neutral light wood floor and beige floor nursery idea in New York with yellow walls
Nursery - contemporary gender-neutral light wood floor and beige floor nursery idea in New York with yellow walls
10