
Search results for "Townhouse" in Home Design Ideas
 Kevin Dakan Architect
Francis Dzikowski

Inspiration for a mid-sized transitional formal and enclosed dark wood floor and brown floor living room remodel in New York with beige walls, a standard fireplace, a stone fireplace and no tv
Inspiration for a mid-sized transitional formal and enclosed dark wood floor and brown floor living room remodel in New York with beige walls, a standard fireplace, a stone fireplace and no tv
 Suk Design Group LLP

Inspiration for a large contemporary medium tone wood floor kitchen/dining room combo remodel in New York with multicolored walls

Find the right local pro for your project
 Jensen C. Vasil Architect PC
Jennifer Brown


Inspiration for a large transitional three-story brick townhouse exterior remodel in New York
Inspiration for a large transitional three-story brick townhouse exterior remodel in New York
 Etelamaki Architecture
Mikiko Kikuyama
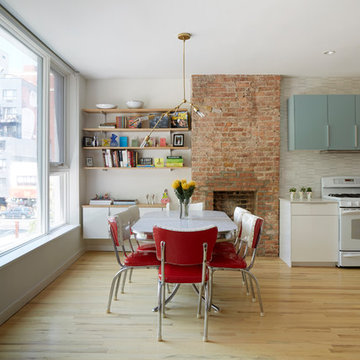
Example of a 1960s light wood floor dining room design in New York with beige walls, a standard fireplace and a brick fireplace
Example of a 1960s light wood floor dining room design in New York with beige walls, a standard fireplace and a brick fireplace

 Amanda Kirkpatrick Photography
Amanda Kirkpatrick
Inspiration for a contemporary rooftop rooftop deck remodel in New York with no cover
Inspiration for a contemporary rooftop rooftop deck remodel in New York with no cover
 Beckstrom Architecture + Interiors

Example of a large transitional beige three-story vinyl townhouse exterior design in San Francisco with a gambrel roof
 Middlefork Luxury Home Builders
Nathan Kirkman

Large elegant three-story brick townhouse exterior photo in Chicago
Large elegant three-story brick townhouse exterior photo in Chicago

 DHD Architecture and Interior Design

This stately townhouse underwent a full renovation from both the DHD Architecture and Interiors team to provide a young family with rooms to grow into. Spaces were updated with contemporary furnishings and refined architectural details, while still honoring the classic, formal elements of the historic home. The expansive outdoor space is framed by the dining area’s floor to ceiling windows and bold window treatment. DHD’s interiors team aimed to transform the room into an inviting and livable space for the family, designing a custom kitchen banquette and using playfully bright, warm color tones. While the master bedroom keeps to a soft, muted palette incorporating deep shades of purples, the children’s rooms are extravagantly fun, complete with fuchsia bedding and oversized Lucite table lamps.
Photography: Emily Andrews
3 Bedrooms / 6,000 Square Feet
 Barnes Vanze Architects, Inc.
Gordon Beall

Inspiration for a transitional white tile mosaic tile floor bathroom remodel in DC Metro with an undermount sink, flat-panel cabinets, black cabinets, quartz countertops and white walls
Inspiration for a transitional white tile mosaic tile floor bathroom remodel in DC Metro with an undermount sink, flat-panel cabinets, black cabinets, quartz countertops and white walls

 Magleby Construction - Sun Valley

Inspiration for a rustic brown three-story mixed siding exterior home remodel in Other with a shingle roof
 DHD Architecture and Interior Design

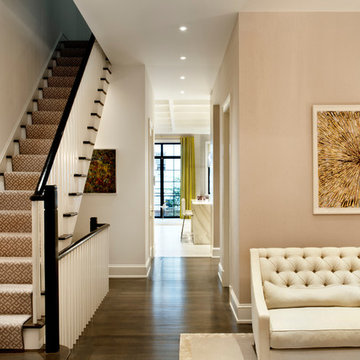
This stately townhouse underwent a full renovation from both the DHD Architecture and Interiors team to provide a young family with rooms to grow into. Spaces were updated with contemporary furnishings and refined architectural details, while still honoring the classic, formal elements of the historic home. The expansive outdoor space is framed by the dining area’s floor to ceiling windows and bold window treatment. DHD’s interiors team aimed to transform the room into an inviting and livable space for the family, designing a custom kitchen banquette and using playfully bright, warm color tones. While the master bedroom keeps to a soft, muted palette incorporating deep shades of purples, the children’s rooms are extravagantly fun, complete with fuchsia bedding and oversized Lucite table lamps.
Photography: Emily Andrews
3 Bedrooms / 6,000 Square Feet
 DHD Architecture and Interior Design
Located in the heart of Carnegie Hill, this Upper East Side Townhouse was a full gut renovation for DHD Architecture and Interiors. Throughout the home, a combination of vintage furniture and lighting was mixed with new modern classics to give the rooms an elegant and carefully curated feel. Wallpaper, fabrics, and colors play together in layers, so the formal structure and setting of the home is balanced with varying palettes, contemporary prints, and textured materials. Our favorite elements include the office’s statement making malachite wallpaper, and the master bedroom’s vintage sputnik chandelier that hangs over a walnut four poster bed. The end result is a comfortable, livable space for the family’s refined yet modern taste.
4 Bedrooms / 4,000 Square Feet
Photography by Rick Lew
 Amanda Kirkpatrick Photography
Amanda Kirkpatrick
Johann Grobler Architects
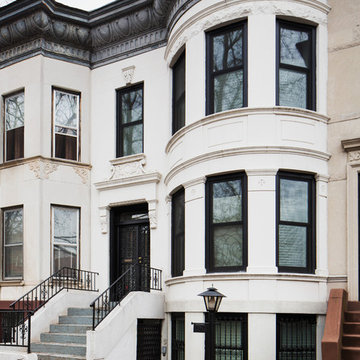
Inspiration for a mid-sized timeless white three-story concrete exterior home remodel in New York
Inspiration for a mid-sized timeless white three-story concrete exterior home remodel in New York
 Joseph Vance Architects

The kitchen occupies one end of the townhouse, facing two streets. To enhance the feeling of space and light, the design and materials were kept simple. The base cabinets and floor are the same white oak, countertops, backsplash and hood all the same stone, unlacquered brass pulls and fittings, and everything else painted a warm cream. Upper cabinets were replaced with full height pantry units on the opposite wall.

 Sherman Architects
Jason Schmidt
Inspiration for a contemporary master bedroom remodel in New York with white walls and a standard fireplace
Inspiration for a contemporary master bedroom remodel in New York with white walls and a standard fireplace
 Tirmizi Campbell
Sean Karns
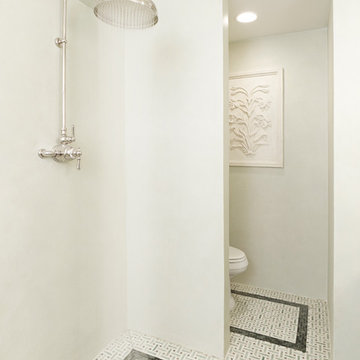
Inspiration for a timeless mosaic tile floor bathroom remodel in New York with white walls
Inspiration for a timeless mosaic tile floor bathroom remodel in New York with white walls
 Greenbaum Home Furnishings

Inspiration for a mid-sized modern gray three-story mixed siding exterior home remodel in Seattle with a metal roof
6