
Search results for "Tr sink" in Home Design Ideas



Find the right local pro for your project



 Concepts The Cabinet Shop
In the kitchen, the cabinet color for the perimeter is Painted Silk. On the island, the color is Maple Espresso. For the tops, they chose Viatera Quartz and the color is called Aira. In the master bath, the cabinet color is callled Maple Mocha Glaze. The top is cultured marble and the color is called Carrera Sage. The second bath has Aristokraft cabinets, the color is called Sinclair Birch, Sarsaparilla. The top is cultured marble and the color is Carrera Frost. Laundry room has Contractor Choice Cabinetry. The color is Newberry Birch, Sarsaparilla. For the top they chose, Laminate called Timberworks with waterfall edge.

 The Kitchen Design Group
Eat-in kitchen - large traditional galley medium tone wood floor eat-in kitchen idea in Los Angeles with a drop-in sink, recessed-panel cabinets, white cabinets, white backsplash, ceramic backsplash, stainless steel appliances and an island



 Arley Wholesale - Central NY
Arley Wholesale
Decidedly Different Interiors
Example of a transitional bathroom design in New York
Example of a transitional bathroom design in New York

 Cowboy Carpentry
Complete custom bathroom remodel by Cowboy Carpentry, complete with custom storage, vanity and cabinets.
Example of a mid-sized transitional master gray tile bathroom design in Dallas with marble countertops
Example of a mid-sized transitional master gray tile bathroom design in Dallas with marble countertops


 Wausau Homes West Bend
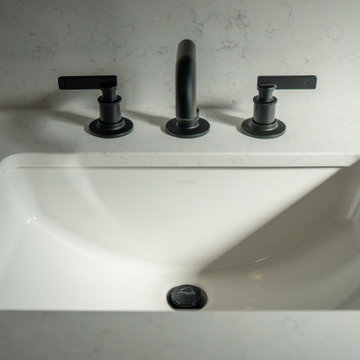
Master bathroom vanity with an undermount square sink and chrome faucet. The countertops are quartz.
Example of a large minimalist master white tile and stone tile vinyl floor alcove bathtub design in Milwaukee with flat-panel cabinets, dark wood cabinets, a two-piece toilet, beige walls, an undermount sink and quartz countertops
Example of a large minimalist master white tile and stone tile vinyl floor alcove bathtub design in Milwaukee with flat-panel cabinets, dark wood cabinets, a two-piece toilet, beige walls, an undermount sink and quartz countertops





 Coastline Construction & Development Inc
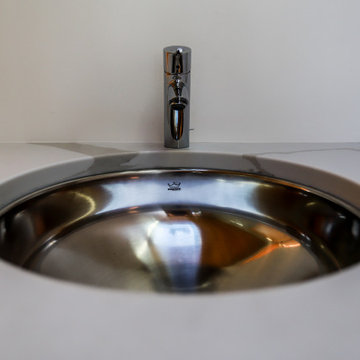
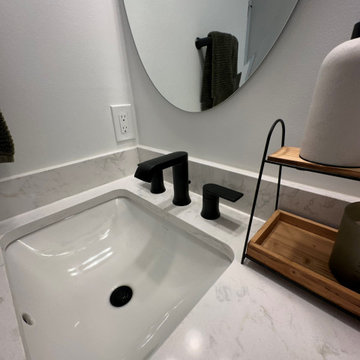
Bathroom - transitional bathroom idea in Orange County with gray walls, an undermount sink and gray countertops

 McLennan Contracting, Inc.
This bathroom remodel required knocking down some walls in order to create a spacious bathroom that met all of the client's needs. Remodel with pale purple walls, freestanding bathtub, glass door walk-in shower, and rubbed bronze finishes.



 VEGAS VALLEY PLUMBING
Here is the roughed-in free standing photo, waiting for new flooring to mount spout.
Minimalist bathroom photo in Las Vegas
Minimalist bathroom photo in Las Vegas
 Baychu Builders
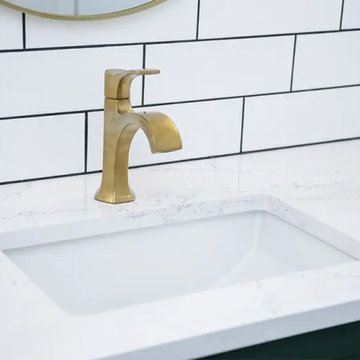
Powder room - small contemporary white tile and ceramic tile ceramic tile and black floor powder room idea with recessed-panel cabinets, green cabinets, a two-piece toilet, white walls, an undermount sink, quartz countertops, white countertops and a built-in vanity
68