
Search results for "Track likes" in Home Design Ideas


 Blue Ridge Distributors, LLC
Acrylic Roof Systems & Patio Cover allowing you more control over the sunlight in your Sunspace Sunroom.
Let in light without harmful UV rays
Fill it with plants that like lots of sunlight.
We can design this to affordably add on your existing patio.

 Vintage Elements LLC
Reclaimed weathered barn siding wall paneling perfectly terminates into the grey limestone floor without the need of baseboards.
Small tuscan 3/4 gray tile and stone tile limestone floor bathroom photo with flat-panel cabinets, black cabinets, marble countertops, a two-piece toilet and white walls
Small tuscan 3/4 gray tile and stone tile limestone floor bathroom photo with flat-panel cabinets, black cabinets, marble countertops, a two-piece toilet and white walls
Find the right local pro for your project


 Noah Properties LLC - Lisek Interiors
Example of a trendy master white floor double shower design in Chicago with flat-panel cabinets, medium tone wood cabinets, white walls, an undermount sink and a hinged shower door
 Matthew Cunningham Landscape Design LLC
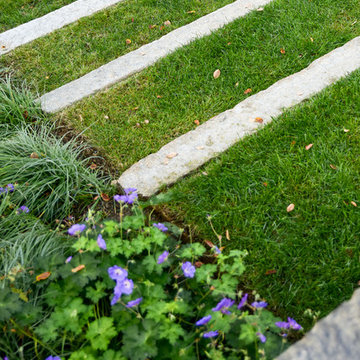
This is an example of a contemporary landscaping in Boston.
This is an example of a contemporary landscaping in Boston.

 Flores Artscape, Inc.
A close-up of part of a railroad tie retaining wall with decomposed granite in front along with one of the flowering drought-tolerant plant.
Inspiration for a traditional landscaping in Los Angeles.
Inspiration for a traditional landscaping in Los Angeles.

Sponsored
Plain City, OH

Kuhns Contracting, Inc.
Central Ohio's Trusted Home Remodeler Specializing in Kitchens & Baths

 Trauner Fay Designs
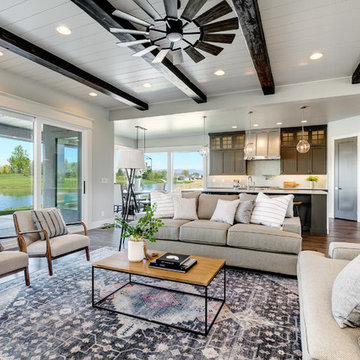
Inspiration for a contemporary dark wood floor and brown floor living room remodel with white walls

 Abda Custom Window Fashions
This picture shows our custom draperies with our bendable rod for a bay window. Our rods are the perfect solution for bay or bow windows!
Custom fabric window treatments allow you to personalize not only your windows but the entire interior design of your space. Everyone’s tastes are different and custom soft fashions allow you to express your individuality. In addition, with the different ceiling and window heights, custom window treatments allow you to make the correct size for your windows. For draperies, we work with clients in the Central Indiana Area. The bendable rods can be ordered in our Houzz store online. Contact us today to get started on your project. 317-273-8343

 John Webb Construction and Design
Where's the fridge!!? This beautifully built custom kitchen includes an under counter refrigerator and freezer allowing for more windows to capture the extraordinary view. This project was completed with Wolf Appliances, extra thick custom quartz countertop, and a side bar with reed glass cabinet fronts that allow for natural light with windows behind beaming through.

 Advanced Concrete Designs, Inc
Huge elegant backyard concrete patio kitchen photo in Oklahoma City with a roof extension

 Stylish Floor Coverings
Outdoor front patio In some nice wood looking porceilin tile
Small minimalist front yard tile patio photo in Phoenix with a roof extension
Small minimalist front yard tile patio photo in Phoenix with a roof extension

 Michael Scaduto Architect
The kitchen also has a stacked washer/dryer
Example of a small transitional galley granite floor enclosed kitchen design in New York with an undermount sink, recessed-panel cabinets, medium tone wood cabinets, granite countertops, gray backsplash, glass tile backsplash, stainless steel appliances, white walls and no island
Example of a small transitional galley granite floor enclosed kitchen design in New York with an undermount sink, recessed-panel cabinets, medium tone wood cabinets, granite countertops, gray backsplash, glass tile backsplash, stainless steel appliances, white walls and no island

Sponsored
Sunbury, OH

J.Holderby - Renovations
Franklin County's Leading General Contractors - 2X Best of Houzz!

 Cannarsa Structure and Design
Inspiration for a mid-sized modern galley dark wood floor and brown floor enclosed kitchen remodel in Chicago with an undermount sink, flat-panel cabinets, light wood cabinets, quartzite countertops, black backsplash, subway tile backsplash, stainless steel appliances, no island and gray countertops

 Boyer Building Corporation
Paul Crosby Architectural Photography
Mid-sized trendy open concept dark wood floor living room photo in Minneapolis with white walls, a standard fireplace, a brick fireplace and no tv
Mid-sized trendy open concept dark wood floor living room photo in Minneapolis with white walls, a standard fireplace, a brick fireplace and no tv


 Bohannon Design Team
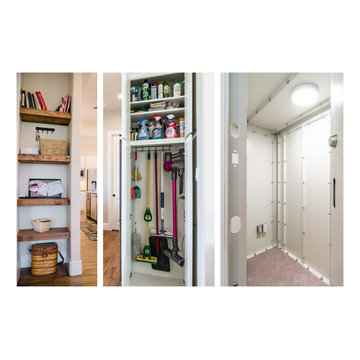
Additionally contained in this home are custom features such as built-in floating shelves around the corner from the kitchen with an outlet for convenient yet out-of-sight storage for items like cell-phone charging and keeping track of events on the calendar. The ͞broom cabinet͟ next to the refrigerator provides handy access to those unsightly but necessary cleaning tools. Also included is an integrated steel tornado shelter safe-room for keeping the family safe during an emergency.

Sponsored
Columbus, OH

Hope Restoration & General Contracting
Columbus Design-Build, Kitchen & Bath Remodeling, Historic Renovations

 ACR Construction
Example of a mid-sized trendy gender-neutral ceramic tile ceramic tile walk-in closet design with quartzite countertops, flat-panel cabinets and white cabinets


232