
Search results for "Traction" in Home Design Ideas
 Traction Architecture
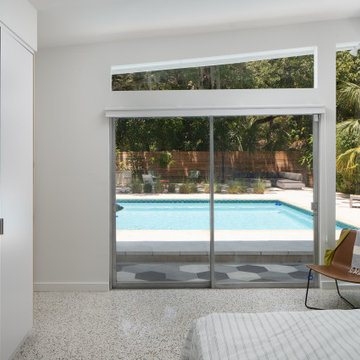
A guest bedroom with pool views and a built-in desk and wardrobe.
Example of a mid-sized mid-century modern guest bedroom design in Tampa with white walls
Example of a mid-sized mid-century modern guest bedroom design in Tampa with white walls
 Traction Architecture
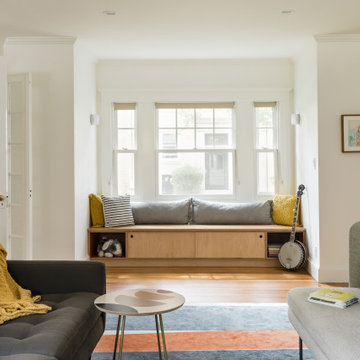
Inspiration for a mid-sized 1950s open concept medium tone wood floor living room remodel in Boston with white walls and a standard fireplace

 McLain Homes, LLC
Photos by Scott Richard
Dedicated laundry room - mid-sized country single-wall ceramic tile dedicated laundry room idea in New Orleans with an undermount sink, a side-by-side washer/dryer and recessed-panel cabinets
Dedicated laundry room - mid-sized country single-wall ceramic tile dedicated laundry room idea in New Orleans with an undermount sink, a side-by-side washer/dryer and recessed-panel cabinets
Find the right local pro for your project
 Traction Architecture

Small mid-century modern gender-neutral medium tone wood floor built-in closet photo in Boston with flat-panel cabinets and light wood cabinets
 Traction Architecture
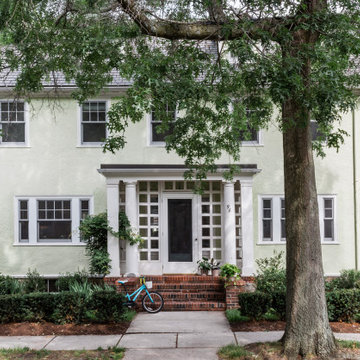
Inspiration for a mid-century modern green three-story stucco gable roof remodel in Boston with a shingle roof and a brown roof
 Traction Architecture
In the bedrooms and bathrooms, built-ins provide space for storage and opportunities for color and texture. The bedroom built-in combines a wardrobe, dresser, and paneled wall for hanging accessories.

 Lindsay Chambers Design
Lindsay Chambers Design, Roger Davies Photography
Example of a mid-sized classic master white tile and marble tile white floor freestanding bathtub design in Los Angeles with purple cabinets, an undermount sink, marble countertops, a hinged shower door, recessed-panel cabinets and beige walls
Example of a mid-sized classic master white tile and marble tile white floor freestanding bathtub design in Los Angeles with purple cabinets, an undermount sink, marble countertops, a hinged shower door, recessed-panel cabinets and beige walls

 PaveStone Brick Paving Inc.
Design ideas for a large traditional full sun front yard stone driveway in Chicago.


 Traction Architecture

Example of a 1950s kids' blue tile and ceramic tile ceramic tile and blue floor bathroom design in Boston with a hinged shower door and a floating vanity
 Traction Architecture

A new hardscape design visually weaves together the front entry patio and the pool deck through a playful arrangement of crushed shell and concrete hexagonal pavers that echo the terrazzo floor inside.
 Traction Architecture

 Siesta House spills out onto its site from a set of stacked and interlocking volumes that hold similarly interwoven spaces. Organized around a central breezeway clad in thin planks of warm wood, the house’s spaces are split into two zones: a primary living area for the owners and a set of private spaces for their adult children and grandchildren.
The site’s location in a flood zone necessitated a six-foot elevation change between the first floor and grade. To negotiate this difference, we designed a courtyard at the level of the first floor that connects the interior to the pool area just beyond. From there, a series of concrete plinths cascade from the courtyard level gently back down to the land. Here, the steps, rather than distancing the house from the ground through unoccupied space, tangibly link the two.
The connection between inside and outside, built and natural, is felt throughout the home. Large glass panels delineate a delicate line between the courtyard and the interior living space that disappears when the panels are opened, folded and stacked.
Upstairs, carefully placed openings capture sea breezes and frame views in the distance, while a large window on the third-floor filters northern sunlight into the main living spaces three stories below. Recessed wood clad balconies provide private exterior nooks for each bedroom and mitigate the effects of west facing sunlight. Interior and exterior staircases connect the spaces of the home and culminate in a roof deck that allows peeks through the treetops to the Gulf of Mexico and the horizon beyond.

 Michele McIntyre Design
Inspiration for a coastal 3/4 white tile and subway tile white floor alcove shower remodel in Orange County with shaker cabinets, light wood cabinets, white walls, an undermount sink, a hinged shower door and white countertops
 Traction Architecture


The living space is defined by existing concrete block dividers.
Large mid-century modern formal and enclosed exposed beam living room photo in Tampa with gray walls and a concrete fireplace
Large mid-century modern formal and enclosed exposed beam living room photo in Tampa with gray walls and a concrete fireplace
 Traction Architecture
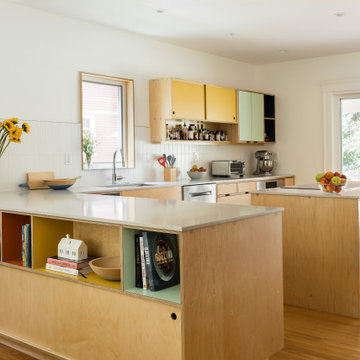
Example of a mid-sized 1960s l-shaped medium tone wood floor eat-in kitchen design in Boston with an undermount sink, flat-panel cabinets, quartz countertops, white backsplash, ceramic backsplash, an island and white countertops
 Traction Architecture
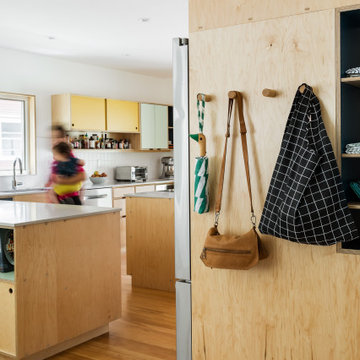
Mid-sized 1950s l-shaped medium tone wood floor eat-in kitchen photo in Boston with an undermount sink, flat-panel cabinets, quartz countertops, white backsplash, ceramic backsplash, an island and white countertops
 Traction Architecture

Bathroom - mid-sized 1950s master blue tile and ceramic tile ceramic tile, blue floor and single-sink bathroom idea in Boston with a hinged shower door and a floating vanity
 Traction Architecture

A new hardscape design visually weaves together the front entry patio and the pool deck through a playful arrangement of crushed shell and concrete hexagonal pavers that echo the terrazzo floor inside.
 Traction Architecture
The design is organized around a series of stacked concrete block fins which we preserved. We removed old carpeting and restored the original terrazzo flooring, which extends throughout the home, grounding the interior spaces with a subtle play of white, gray, and black tones

6