
Search results for "Traction" in Home Design Ideas

 ReVision Design + Build
Low profile wall sconces and a recessed nook for books give this little girl the perfect place to curl up and read with her favorite stuffed animals. © Lassiter Photography

 Traction Architecture

On the exterior, we left the overall form untouched, but painted the dark red façade bright white and the front door a sunny yellow. We removed dilapidated screen structures from the front and back of the house to expose the living, kitchen, and dining spaces to uninterrupted natural light.

Find the right local pro for your project


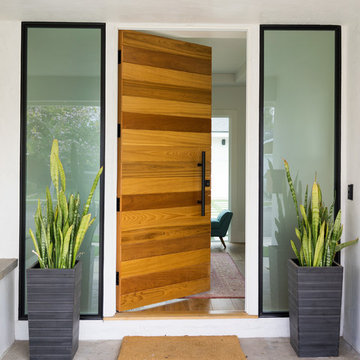
 Eric Aust Architect
Lane Dittoe Photographs
[FIXE] design house interors
Mid-sized mid-century modern white one-story stucco house exterior photo in Orange County with a hip roof and a shingle roof
Mid-sized mid-century modern white one-story stucco house exterior photo in Orange County with a hip roof and a shingle roof
 Traction Architecture

Walnut cabinetry with sculptural pulls and a pinwheel patterned tile backsplash pick up the colors in the terrazzo floor and nod to the home’s mid-century modern roots.

 KitchenVisions

The entryway view looking into the kitchen. A column support provides separation from the front door. The central staircase walls were scaled back to create an open feeling. The bottom treads are new waxed white oak to match the flooring.
Photography by Michael P. Lefebvre
 Desmelik & Associates
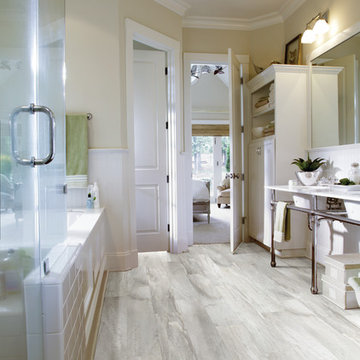

Corner shower - transitional gray tile gray floor and single-sink corner shower idea in Atlanta with white walls, a hinged shower door, gray countertops and a freestanding vanity

 Traction Architecture
We reoriented the kitchen to create a line of sight that stretches from the bayou, through the home, and to the pool area.
Eat-in kitchen - large mid-century modern single-wall terrazzo floor and exposed beam eat-in kitchen idea in Tampa with an undermount sink, flat-panel cabinets, dark wood cabinets, quartz countertops, multicolored backsplash, ceramic backsplash, stainless steel appliances, an island and gray countertops
Eat-in kitchen - large mid-century modern single-wall terrazzo floor and exposed beam eat-in kitchen idea in Tampa with an undermount sink, flat-panel cabinets, dark wood cabinets, quartz countertops, multicolored backsplash, ceramic backsplash, stainless steel appliances, an island and gray countertops
 WINN Design+Build

Alcove shower - mid-sized transitional master beige tile and ceramic tile ceramic tile and white floor alcove shower idea in DC Metro with shaker cabinets, light wood cabinets, a one-piece toilet, beige walls, an undermount sink and quartz countertops

 Scott Haase | REALTOR®
This is a guest bathroom in my personal residence. The previous bathroom has a fiberglass tub/shower combo where the existing shower is at currently. This room is located in a daylight basement with no natural light. My design goal to to create a timeless space where guests would feel welcomed and comfortable while also improving my property for my own use. I added three LED recessed lights (the one in the shower is on its own switch), an additional light source over the second sink, caesarstone rosemary countertops, bamboo cabinets, and a 24x12 tile was used on the floor and shower walls. I used all polished chrome fixtures as well as a square shower drain.

 Buffalo Lumber Company Inc.
A note from Buffalo Lumber: The design trend getting traction from the show (and other sources) is called Penny Gap or Nickel Gap or sometimes shadow profile. The idea is to have a thin shadow line showing where the boards meet which creates that aesthetic.
*********************************************************************** Transitional entry showcasing medium wood stained double doors and wood wall paneling painted white. Antique bench, wood toned lamps and wood framed pictures accent the hardwood floor.
*************************************************************************
Buffalo Lumber specializes in Custom Milled, Factory Finished Wood Siding and Paneling. We ONLY do real wood.
 Jeannette Architects
Jeff Jeannette / Jeannette Architects

Example of a mid-sized minimalist wooden straight open staircase design in Orange County
Example of a mid-sized minimalist wooden straight open staircase design in Orange County
 Lenton Company, Inc.

A luxurious and accessible bathroom that will enable our clients to Live-in-Place for many years. The design and layout allows for ease of use and room to maneuver for someone physically challenged and a caretaker.
 DeForest Architects

Contractor: Joseph McKinstry Construction; Interior Design: Jan Holbrook; Photo: Benjamin Benschneider
Inspiration for a contemporary home design remodel in Seattle
Inspiration for a contemporary home design remodel in Seattle
 Traction Architecture
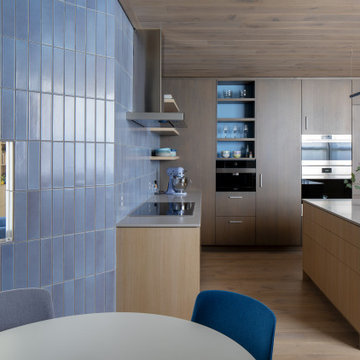
Mid-sized trendy u-shaped light wood floor and wood ceiling eat-in kitchen photo in Tampa with a drop-in sink, flat-panel cabinets, light wood cabinets, quartz countertops, blue backsplash, ceramic backsplash, paneled appliances, an island and gray countertops
7