
Search results for "Tractors" in Home Design Ideas
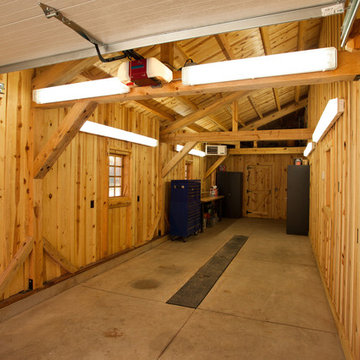
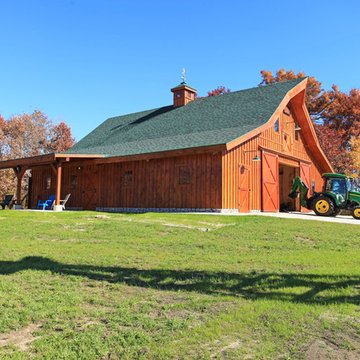
 Sand Creek Post & Beam
Sand Creek Post & Beam Traditional Wood Barns and Barn Homes
Learn more & request a free catalog: www.sandcreekpostandbeam.com
Elegant shed photo in Other
Elegant shed photo in Other
 OLSON LEWIS + Architects

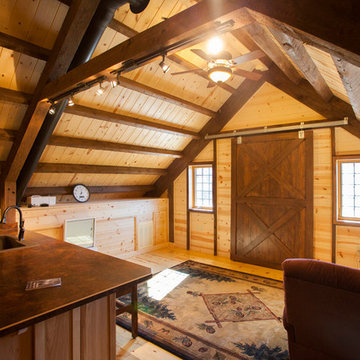
The frame of the barn was reconstructed and a small apartment and living space created, which leads out to the working barn with tractor storage.
Mid-sized country attached barn photo in Boston
Mid-sized country attached barn photo in Boston
 Barns Across Texas

Extra large porch to keep your tractor protected. The white and black theme screams beauty.
Large country concrete wood railing porch idea in Austin with an awning
Large country concrete wood railing porch idea in Austin with an awning
Find the right local pro for your project
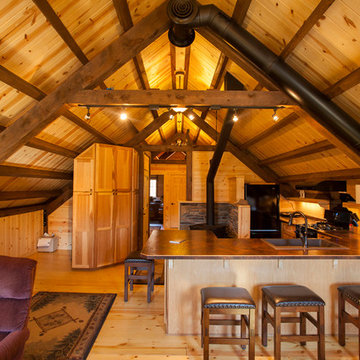 Sand Creek Post & Beam
Sand Creek Post & Beam Traditional Wood Barns and Barn Homes
Learn more & request a free catalog: www.sandcreekpostandbeam.com
Example of a classic kitchen design in Other
Example of a classic kitchen design in Other

 DC DESIGN STUDIO @ Dunn Lumber
Dura supreme Cabinetry
Napa panel door, Knotty Alder wood, Custom stain & distressed finish
Photography by Kayser Photography of Lake Geneva Wi
Small mountain style galley medium tone wood floor eat-in kitchen photo in Milwaukee with a farmhouse sink, louvered cabinets, light wood cabinets, concrete countertops, beige backsplash, ceramic backsplash, paneled appliances and an island
Small mountain style galley medium tone wood floor eat-in kitchen photo in Milwaukee with a farmhouse sink, louvered cabinets, light wood cabinets, concrete countertops, beige backsplash, ceramic backsplash, paneled appliances and an island
 Sunrise Builders
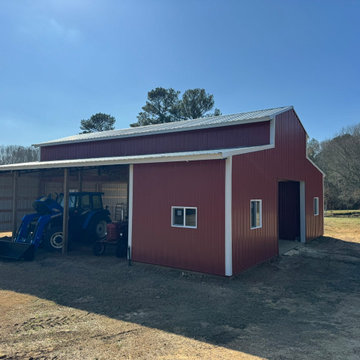
There was an existing barn that was in need of being replaced. Part of the roof had been torn off during storms and posts were rotting. This brand new 40x48 barn with a 15x48 hayloft and 2- 12x12 rooms will be wonderful for lots of storage as well as a area for birthday parties, etc. There's room for tractor storage and horse stalls too! What more could you ask for? A bigger barn? Probably so!!!!
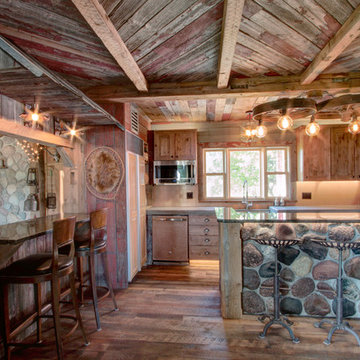 DC DESIGN STUDIO @ Dunn Lumber
Dura supreme Cabinetry
Napa panel door, Knotty Alder wood, Custom stain & distressed finish
Photography by Kayser Photography of Lake Geneva Wi
Small mountain style galley medium tone wood floor eat-in kitchen photo in Milwaukee with recessed-panel cabinets, light wood cabinets, an island, an undermount sink, concrete countertops, beige backsplash, ceramic backsplash and paneled appliances
Small mountain style galley medium tone wood floor eat-in kitchen photo in Milwaukee with recessed-panel cabinets, light wood cabinets, an island, an undermount sink, concrete countertops, beige backsplash, ceramic backsplash and paneled appliances
 Mark Spangler Architecture
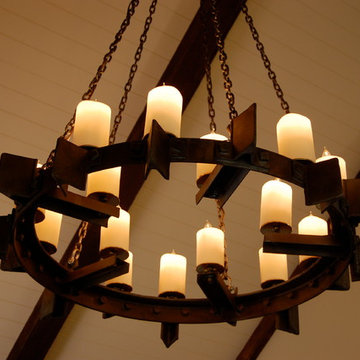
A 1905 steel tractor wheel converted to a candle topped Chandelier suspended with oversized iron chain. Hanging from a vaulted ceiling in a families weekend farmhouse in southwest Va.
 Sand Creek Post & Beam
Sand Creek Post & Beam Traditional Wood Barns and Barn Homes
Learn more & request a free catalog: www.sandcreekpostandbeam.com
Inspiration for a timeless exterior home remodel in Other
Inspiration for a timeless exterior home remodel in Other
 David Barashi
Dale Tu
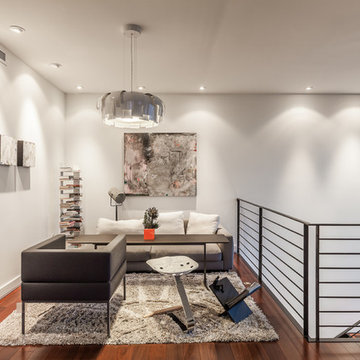
Family room - large contemporary open concept family room idea in Seattle with a bar, a standard fireplace and a wall-mounted tv
Family room - large contemporary open concept family room idea in Seattle with a bar, a standard fireplace and a wall-mounted tv
 Scott Meyer
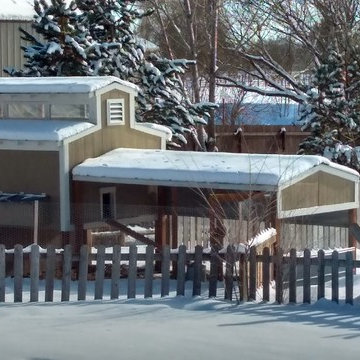
The farm coop features an indoor coop and storage shed area with a predator proof run.
Coop measures 12'L X 7'D X 10.5' H @ peak, run measures 7' W X 16' D X 7.5' T.
Features an elevated floor, 6 clear story light widows, center clear story windows open to allow venting in summer months. A 24 x 30 double pain window on side, inside divider for coop/storage area, two 2x4 perches for cold weather foot protection. Electrical supply to water to prevent from freezing. Also allows for heat lamp when temperatures go below 25 degrees. Coop is generally not heated. Lamp takes the bitter cold out.
Built from traditional siding on pressure treated frame set on two 6x8 beams so entire coop can be moved with a tractor to re-locate. Not a tractor coop. Galvanized corrugated roofing on coop and run. Run 1/2" galvanized wire is buried 8" below grade to prevent predators from digging into run.
 Sand Creek Post & Beam
Sand Creek Post & Beam Traditional Wood Barns and Barn Homes
Learn more & request a free catalog: www.sandcreekpostandbeam.com
Example of a classic kitchen design in Other
Example of a classic kitchen design in Other
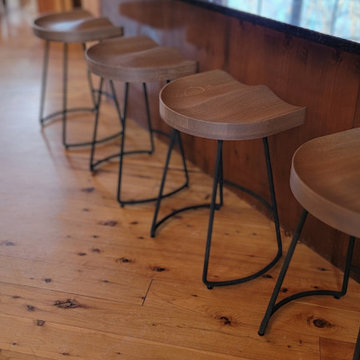
 Winterberry, Designs by Larson
Custom made tractor seat counter-stools out of white oak with a walnut stain, on top of a hand forged base. Extremely comfortable to sit in!
Kitchen - rustic kitchen idea in Burlington
Kitchen - rustic kitchen idea in Burlington
 Sand Creek Post & Beam
Sand Creek Post & Beam Traditional Wood Barns and Barn Homes
Learn more & request a free catalog: www.sandcreekpostandbeam.com
Shed - traditional shed idea in Other
Shed - traditional shed idea in Other
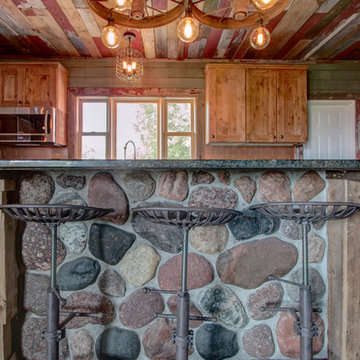 DC DESIGN STUDIO @ Dunn Lumber
Dura supreme Cabinetry
Napa panel door, Knotty Alder wood, Custom stain & distressed finish
Photography by Kayser Photography of Lake Geneva Wi
Small mountain style galley medium tone wood floor eat-in kitchen photo in Milwaukee with recessed-panel cabinets, light wood cabinets, an island, a farmhouse sink, granite countertops, beige backsplash, ceramic backsplash and stainless steel appliances
Small mountain style galley medium tone wood floor eat-in kitchen photo in Milwaukee with recessed-panel cabinets, light wood cabinets, an island, a farmhouse sink, granite countertops, beige backsplash, ceramic backsplash and stainless steel appliances
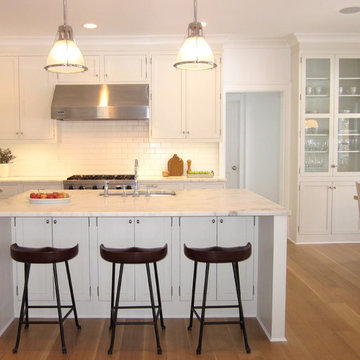
 Deborah Quintal Wick
A classic kitchen of white painted cabinets and Calacatta marble is accented with dark walnut tractor seat stools from Fishers in Sag Harbor.
Open concept kitchen - mid-sized contemporary l-shaped light wood floor open concept kitchen idea in New York with a drop-in sink, shaker cabinets, white cabinets, marble countertops, white backsplash, subway tile backsplash and an island
Open concept kitchen - mid-sized contemporary l-shaped light wood floor open concept kitchen idea in New York with a drop-in sink, shaker cabinets, white cabinets, marble countertops, white backsplash, subway tile backsplash and an island
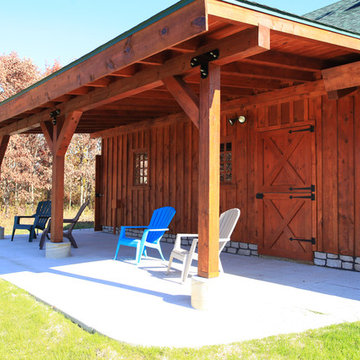 Sand Creek Post & Beam
Sand Creek Post & Beam Traditional Wood Barns and Barn Homes
Learn more & request a free catalog: www.sandcreekpostandbeam.com
Classic porch idea in Other
Classic porch idea in Other
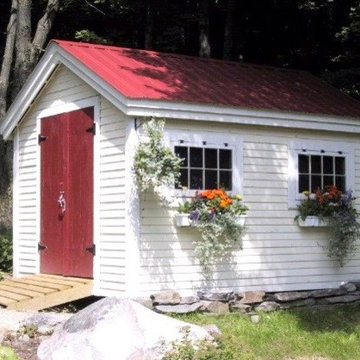
 Jamaica Cottage Shop Inc
via our website ~ "The Gable shed comes standard with a set of pine double doors and two barn sash windows (see spec. sheet).
This ten foot wide Shed has plenty of room for both his and her needs. When sheltering a heavy tractor take into consideration the floor system, and the door height clearance. It sometimes works best to eliminate the floor or beef up the floor framing by requesting 16” on center joists and 3/4” plywood flooring. The door clearance should allow the height of the roll bar to clear."
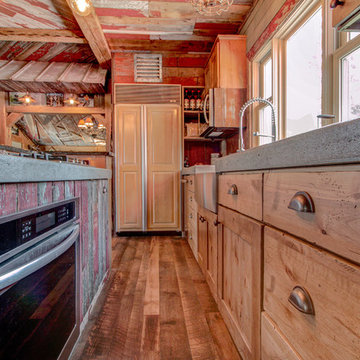 DC DESIGN STUDIO @ Dunn Lumber
Dura supreme Cabinetry
Napa panel door, Knotty Alder wood, Custom stain & distressed finish
Photography by Kayser Photography of Lake Geneva Wi
Inspiration for a small rustic galley medium tone wood floor eat-in kitchen remodel in Milwaukee with recessed-panel cabinets, light wood cabinets, an island, a farmhouse sink, concrete countertops, beige backsplash, ceramic backsplash and stainless steel appliances
Inspiration for a small rustic galley medium tone wood floor eat-in kitchen remodel in Milwaukee with recessed-panel cabinets, light wood cabinets, an island, a farmhouse sink, concrete countertops, beige backsplash, ceramic backsplash and stainless steel appliances
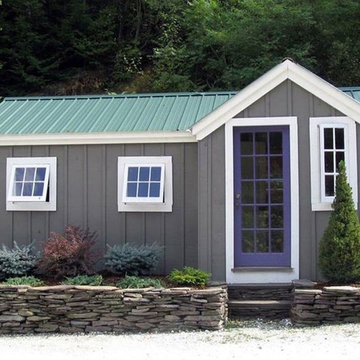 Jamaica Cottage Shop Inc
via our website ` "This Cottage is one of my favorites. It is in response to the many who have asked for a multi purpose building that will keep both happy. It took a year and twelve revisions before this design was finalized. It makes very good use of the space while providing an aesthetically pleasing appearance. The 5’ double doors on the gable end are adequate for a lawn tractor, ATV, and/or firewood storage. With the addition of a workbench and cabinet space, the interior 8×10 can easily be converted into a potting area or workshop."
15