
Search results for "Trademark" in Home Design Ideas

 Trademark Renovations Ltd.
Total rebuild from the foundation up including basement development. The old home was completely demolished down to the main floor joists and rebuilt with a new layout and mechanicals.

 Trademark Architecture + Interiors
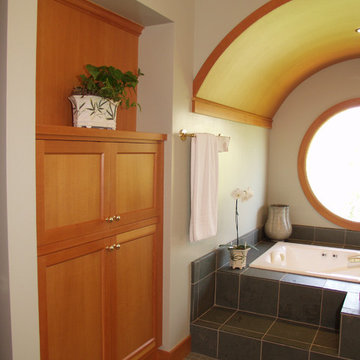
The other side of the Master Bathroom features a round window with a barrel ceiling skinned in vertical gain Fir. The adjacent cabinet is for linen and clothing storage. The floor is a porcelain mosaic with the tub surround in slate tiles.
Find the right local pro for your project

 TradeMark GC, LLC
TradeMark GC w/ Benakis Design
Inspiration for a small transitional master green tile and ceramic tile porcelain tile tub/shower combo remodel in Philadelphia with a drop-in sink, glass-front cabinets, light wood cabinets, a one-piece toilet and white walls
Inspiration for a small transitional master green tile and ceramic tile porcelain tile tub/shower combo remodel in Philadelphia with a drop-in sink, glass-front cabinets, light wood cabinets, a one-piece toilet and white walls

 Trademark Wood Products
Alyssa Lee Photography,
Example of a large transitional men's carpeted and beige floor walk-in closet design in Minneapolis with recessed-panel cabinets and dark wood cabinets
Example of a large transitional men's carpeted and beige floor walk-in closet design in Minneapolis with recessed-panel cabinets and dark wood cabinets


 Sharmark - Las Vegas, Inc. dba Trademark Studio
Double curved staircase using Jatoba (Brazilian Cherry) bowed treads and risers with quarter sawn Sapele Mahogany skirting and curve bent handrails. Custom turned newel and hand carved volute. Photos by Mark Snodgrass

Sponsored
Delaware, OH

Buckeye Basements, Inc.
Central Ohio's Basement Finishing ExpertsBest Of Houzz '13-'21

 Trademark Building Company
, Wet bar
Wet bar - mid-sized farmhouse galley light wood floor wet bar idea in Atlanta with an undermount sink, glass-front cabinets, medium tone wood cabinets, quartzite countertops, blue backsplash and glass tile backsplash
Wet bar - mid-sized farmhouse galley light wood floor wet bar idea in Atlanta with an undermount sink, glass-front cabinets, medium tone wood cabinets, quartzite countertops, blue backsplash and glass tile backsplash
 TradeMark GC, LLC
Inspiration for a mid-sized contemporary 3/4 beige tile and stone slab marble floor double shower remodel in Philadelphia with furniture-like cabinets, medium tone wood cabinets, a one-piece toilet, blue walls, an integrated sink and glass countertops
Inspiration for a mid-sized contemporary 3/4 beige tile and stone slab marble floor double shower remodel in Philadelphia with furniture-like cabinets, medium tone wood cabinets, a one-piece toilet, blue walls, an integrated sink and glass countertops

 Solatect Design + Build, LLC
Inspiration for an industrial concrete floor family room remodel in Atlanta with beige walls
 Trademark Wood Products
Huge trendy open concept medium tone wood floor and brown floor family room library photo in Minneapolis with gray walls, a standard fireplace, a stone fireplace and a media wall
 Trademark Homes
Front Entry
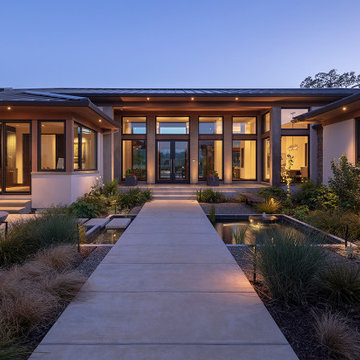
Inspiration for a contemporary beige one-story stucco house exterior remodel in San Francisco with a hip roof, a metal roof and a black roof
Inspiration for a contemporary beige one-story stucco house exterior remodel in San Francisco with a hip roof, a metal roof and a black roof


 Neumann Mendro Andrulaitis Architects LLP
Ciro Coelho Photography
Sunroom - coastal backyard sunroom idea in Santa Barbara with a gazebo, no fireplace and a skylight
Sunroom - coastal backyard sunroom idea in Santa Barbara with a gazebo, no fireplace and a skylight


 Trademark Homes
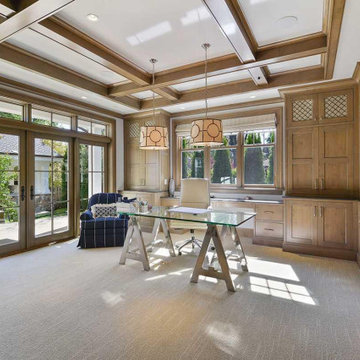
Mid-sized elegant freestanding desk carpeted, gray floor and coffered ceiling home office library photo in San Francisco with white walls

 TRADEMARK PROPERTIES REAL ESTATE SERVICES
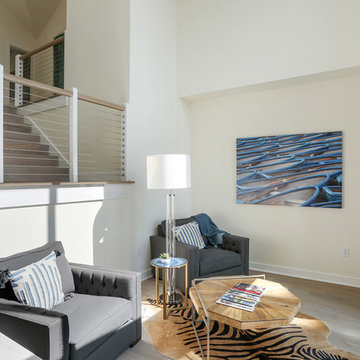
This sitting area is now a favorite spot in the house. Before the renovation was awkward and had no purpose. The windows were removed and multi slide doors now open up to a direct view of the dock. The wire rails also opened the staircase so that this room doesn't feel so closed in.
80