
Search results for "Trademark" in Home Design Ideas
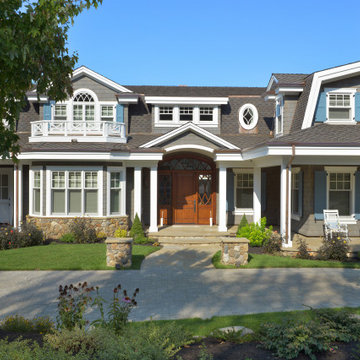
 Trademark Homes
Large elegant gray two-story wood and shingle house exterior photo in San Francisco with a gambrel roof, a shingle roof and a gray roof

 TRADEMARK PROPERTIES REAL ESTATE SERVICES
The stairway was so 80's and felt like it obstructed the views of the home being right in the center at the doorway. Now it something worth looking at and makes the home feel more open.

 Trademark Building Company
, Milton GA
Custom Master Bathroom
Inspiration for a mid-sized country master white tile and stone tile marble floor freestanding bathtub remodel in Atlanta with shaker cabinets, dark wood cabinets, a two-piece toilet, blue walls, an undermount sink and marble countertops
Inspiration for a mid-sized country master white tile and stone tile marble floor freestanding bathtub remodel in Atlanta with shaker cabinets, dark wood cabinets, a two-piece toilet, blue walls, an undermount sink and marble countertops
Find the right local pro for your project
 Trademark Building Company
Dining room - mid-sized modern walk-out light wood floor and gray floor dining room idea in Atlanta with white walls, a standard fireplace and a tile fireplace

 TradeMark Construction
Inspiration for a large contemporary single-wall light wood floor eat-in kitchen remodel in Baltimore with a double-bowl sink, raised-panel cabinets, brown cabinets, granite countertops, white backsplash, ceramic backsplash and stainless steel appliances
 Trademark Building Company
Mid-sized minimalist walk-out light wood floor dining room photo in Atlanta with white walls

 Michele Lee Willson Photography
Michele Lee Willson
Transitional medium tone wood floor family room photo in San Francisco with blue walls and a standard fireplace
Transitional medium tone wood floor family room photo in San Francisco with blue walls and a standard fireplace

Sponsored
Delaware, OH

Buckeye Basements, Inc.
Central Ohio's Basement Finishing ExpertsBest Of Houzz '13-'21

 Artisan of Seagrove
“Courtesy Coastal Living, a division of Time Inc. Lifestyle Group, photograph by Tria Giovan and Jean Allsopp. COASTAL LIVING is a registered trademark of Time Inc. Lifestyle Group and is used with permission.”
 TRADEMARK PROPERTIES REAL ESTATE SERVICES
White toilets and sinks gave the powder room a fresh look.
Powder room - mid-sized transitional light wood floor powder room idea in Charleston with a one-piece toilet, white walls and a pedestal sink
Powder room - mid-sized transitional light wood floor powder room idea in Charleston with a one-piece toilet, white walls and a pedestal sink
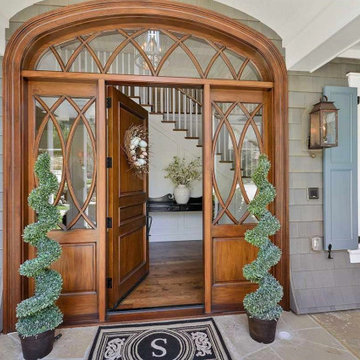 Trademark Homes
Example of a large classic gray two-story wood and shingle house exterior design in San Francisco with a gambrel roof, a shingle roof and a gray roof

 Trout Design Studio
Kathy Ma, Studio By Mak
Example of a mountain style studio / workshop shed design in DC Metro
Example of a mountain style studio / workshop shed design in DC Metro
 Trademark Building Company
Inspiration for a mid-sized modern walk-out light wood floor basement remodel in Atlanta with white walls
 Artisan of Seagrove
“Courtesy Coastal Living, a division of Time Inc. Lifestyle Group, photograph by Tria Giovan and Jean Allsopp. COASTAL LIVING is a registered trademark of Time Inc. Lifestyle Group and is used with permission.”
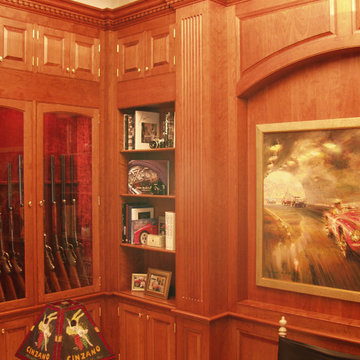
 Trademark Architecture + Interiors
This is a cherished space for the Owner to display his collection of antique rifles and hand guns. Once a blank room with a simple flat ceiling, the new cove and coffered ceiling is offset by the detail of the cherry cabinetry.
 Trademark Building Company
, Milton GA. Large expansive kitchen with oversized island
Enclosed kitchen - large farmhouse single-wall light wood floor enclosed kitchen idea in Atlanta with a farmhouse sink, shaker cabinets, white cabinets, quartzite countertops, white backsplash, subway tile backsplash, stainless steel appliances and an island
Enclosed kitchen - large farmhouse single-wall light wood floor enclosed kitchen idea in Atlanta with a farmhouse sink, shaker cabinets, white cabinets, quartzite countertops, white backsplash, subway tile backsplash, stainless steel appliances and an island
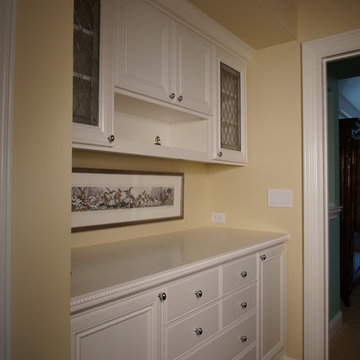 Trademark Architecture + Interiors
To visually widen the hall we replaced a closet with this linen cabinet. The open display area and leaded glass cabinet doors allow the Owner to customize the appearance.

 Trademark Construction
Whitney Kamman Photography
Mid-sized trendy blue tile and glass tile powder room photo with flat-panel cabinets, dark wood cabinets, a two-piece toilet, gray walls, a vessel sink and quartz countertops
Mid-sized trendy blue tile and glass tile powder room photo with flat-panel cabinets, dark wood cabinets, a two-piece toilet, gray walls, a vessel sink and quartz countertops

 Trademark Renovations Ltd.
Warm feeling wood cabinets adding to a light and airy dining room area. Perfect interior for a clean and cozy meal time!
Inspiration for a mid-sized modern painted wood floor and gray floor great room remodel in Calgary with white walls
Inspiration for a mid-sized modern painted wood floor and gray floor great room remodel in Calgary with white walls
 TRADEMARK PROPERTIES REAL ESTATE SERVICES
This room felt like a porch before. Now that the doors are removed it feels like an extension of the living room. It is a beautiful space to take in the panoramic view of the lowcountry.
 Trademark Building Company
Inspiration for a mid-sized modern walk-out light wood floor dining room remodel in Atlanta with white walls
84