
Search results for "Traders" in Home Design Ideas
 S. Mazzi Interiors
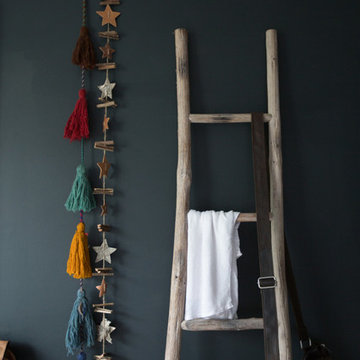
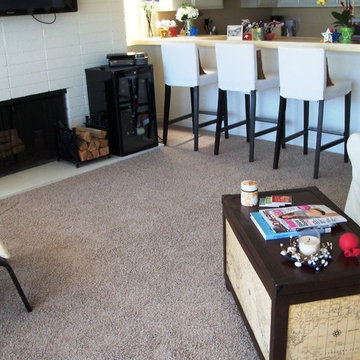
As a rental unit, this apartment came with peachy yellow walls and tan carpeting. We started this project with a fresh coat of paint throughout, giving the space a more modern color palette. Next up was to define the different spaces (dining, living, and work areas) within a large open floorplan. We achieved this through the use of rugs and strategic furniture placements to keep the different spaces open but separate.
 Treefrog Design
Amy Birrer

I have been working as a kitchen and bath designer in the Pacific Northwest for 13 years. I love engaging with new clients, ascertaining their needs through various interviews and meetings and then collaborating as we build their finished concept together. The variety of design styles, room layouts and function changes so much between one person and the next that no two finished products are remotely the same. This fluidity allows for endless possibilities for exploration in my field. It keeps the job interesting and has always given me a particular sense of reward and accomplishment as we near completion. The greatest personal recompense in this chosen profession is being able to walk with a client through this process and come out the other side with that client feeling elated with the end result.

Find the right local pro for your project
 jsm5684

I used to hate this room and it's pineapple wallpaper. Hard to believe, but the paint colors under the wallpaper were even worse. Now it's one of my favorite rooms in my home!
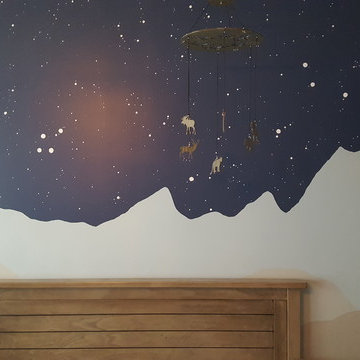
I couldn't decide between doing a mountain nursery theme and a night sky theme. So, I made it both, with a bit of a southwestern feel.
Mobile - custom through Etsy ( https://www.etsy.com/shop/VirtuallyVintageCO?ref=condensed_trust_header_title_sold)

 Casual Elegance Designs
Example of a mid-sized transitional walk-out vinyl floor basement design in Raleigh with gray walls and no fireplace



 BETWIXTdesign - Landscape & Interior Design
Milan Cronovich
Example of a small minimalist single-wall medium tone wood floor bar cart design in San Diego with no sink, furniture-like cabinets, medium tone wood cabinets and wood countertops
Example of a small minimalist single-wall medium tone wood floor bar cart design in San Diego with no sink, furniture-like cabinets, medium tone wood cabinets and wood countertops
 User

UserA custom backsplash for this rustic powder room depicts an old bull Elk on ledge bugling a challenge to the young interloper in the valley below.
The scene is composed of natural stones and gems to give this distinctive artwork a natural feel, yet is functional as it’s sealed and caulked to protect the wall from splashed water.
It blends and enhances the rustic wood counter top and copper sink to create a distinctive, memorable powder room.

 J&S by STARK
Mid-sized eclectic carpeted straight wood railing staircase photo in New York with carpeted risers

 Annette Jaffe Interiors
This modern master bathroom by our Long Island design studio juxtaposes a white shower and vanity with black fixtures. The look is finished with a stand-alone tub for long, indulgent unwinding.


 Dona Designs
A transitional space for a young girl becoming a young lady. Bright color on the wall create a perfect canvas for the light blue and aqua curtains and bedding. A white wool rug gives some texture and depth to the space and has a hint of coral in it to pull it all together. Mini chandeliers are placed in lieu of table lamps.
Photo Credit: Laura Alleman
A transitional space for a young girl becoming a young lady. Bright color on the wall create a perfect canvas for the light blue and aqua curtains and bedding. A white wool rug gives some texture and depth to the space and has a hint of coral in it to pull it all together. Mini chandeliers are placed in lieu of table lamps.
Photo Credit: Laura Alleman




 Inspired Closets by Tom
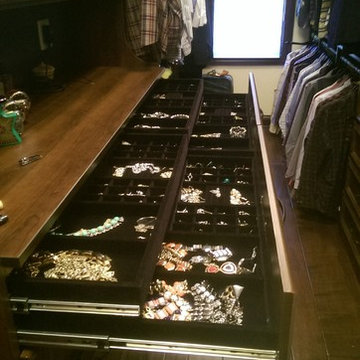
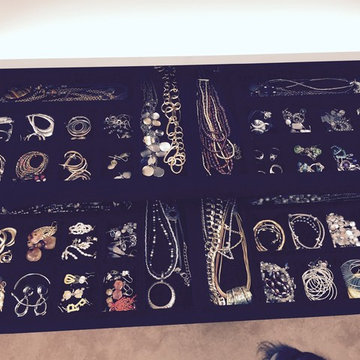
Drawer front that folds down to reveal two slide out jewelry drawers.(and that is a small dog trying to get in to the picture at the bottom of first two pictures)
 Banyon Tree Design Studio

Stone and water feature
Photo of a contemporary rock backyard concrete paver landscaping in Seattle.
Photo of a contemporary rock backyard concrete paver landscaping in Seattle.


50