
Search results for "Trading method" in Home Design Ideas



 Midwest Tile, Marble & Granite
Pure White quartz by Aggranite Quartz. Sold exclusively at Midwest Tile, Marble & Granite, Inc.

Find the right local pro for your project

 Berry Built and Design, inc.
This house is a 60’s era 3-level with a rancher style main floor that once had walls dividing it into 3 separate spaces. We opened the space up into one large area, moved the kitchen to one end, added a wet bar in the center dining area and completely rearranged the two fireplaces on each end of the new great room. Flat panel textured laminate and natural walnut cabinetry was complimented by stunning quartz countertops and grey tinted oak floors

 BLV Design/Architecture
photo: Eyal Tagar
Kids' bedroom - bedroom contemporary gender-neutral laminate floor kids' bedroom idea with multicolored walls
Kids' bedroom - bedroom contemporary gender-neutral laminate floor kids' bedroom idea with multicolored walls

 Jessica Dauray Interiors/Elements Of Style
Aubergine Silk velvet drapes with ivory wood tassels
Dining room - traditional dining room idea in Raleigh
Dining room - traditional dining room idea in Raleigh

 Robinson Renovation & Custom Homes, Inc.
Aaron Bailey Photography
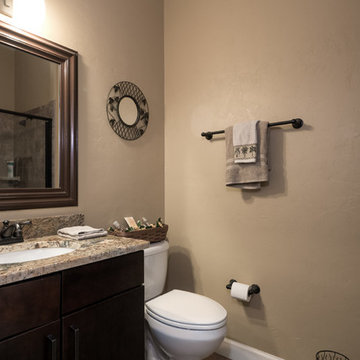
Elegant master brown tile and porcelain tile porcelain tile home design photo in Miami with an undermount sink, flat-panel cabinets, medium tone wood cabinets, granite countertops and beige walls
Elegant master brown tile and porcelain tile porcelain tile home design photo in Miami with an undermount sink, flat-panel cabinets, medium tone wood cabinets, granite countertops and beige walls
 Core Homes
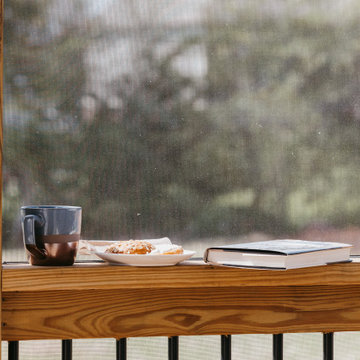
Screened back deck with wood and aluminum railing
This is an example of a traditional screened-in and mixed material railing back porch design with a roof extension.
This is an example of a traditional screened-in and mixed material railing back porch design with a roof extension.



 ULAH Interiors + Design
Custom art installation piece that I designed for clients Lindsay and Pam as part of our interior design of their modern condo. Hung on a Venetian plaster wall with LED backlighting.





 JLC Architecture
Located at a prominent corner on one of the few undeveloped residential sites left in Solana Beach, this project is important not only for the homeowner, but for the community as well. A rigorous site analysis laid the groundwork for a design response which took into account the homeowner’s program, input from the neighbors, and the scale of the project and the character of the neighborhood. The end result is a design that is well set into the existing grade, a move which preserves adjacent views and reduces the visual impact of the structure from the street; all while graciously meeting the desires of the owner.
The plan is broken into six unique floor plates. The bottom four of which tie together along the gradually sloping site. An intentionally long southern exposure implements the basics of passive solar design: large amounts of glass bring in abundant light and warmth in the winter, while deep overhangs protect from unwanted summer heat gain. Ocean views to the west are selectively framed throughout the house without compromising privacy from the busy street corner. Public functions within the house flow seamlessly between indoor and outdoor living spaces. JLC Architecture was responsible for a full architecture and interior package as well as exterior hardscape design.


 Social Studio
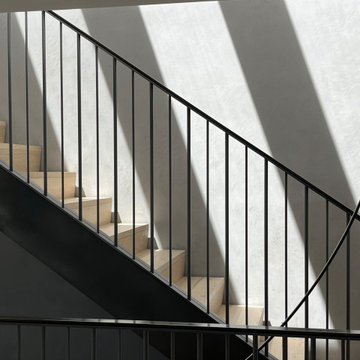
Oak stairs ring a lightwell that is occupied by a massive circular light fixture.
Inspiration for a coastal home design remodel in San Francisco
Inspiration for a coastal home design remodel in San Francisco


 Kelly Martin Interiors
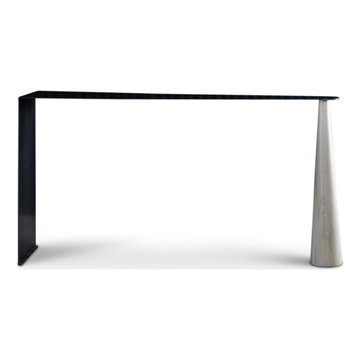
ATELIERxKM is a bespoke furniture collection designed & created by interior designer, Kelly Martin. Her goal is to create high end fashion pieces for your home. She has mixed the beauty of natural walnuts & oaks with blackened steel accents to create a dark juxtaposition of soft & hard edges. Made in California.

 BR home
Sasa Miljevic
Inspiration for a small industrial concrete floor family room remodel with white walls and a standard fireplace
Inspiration for a small industrial concrete floor family room remodel with white walls and a standard fireplace

37