
Search results for "Trading" in Home Design Ideas
 TradeMark Construction
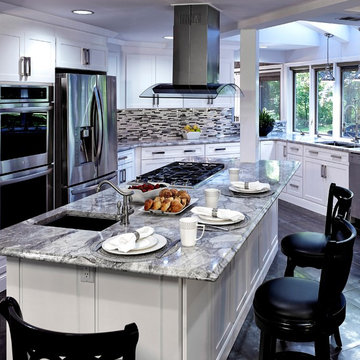
Large minimalist galley ceramic tile eat-in kitchen photo in Baltimore with a single-bowl sink, shaker cabinets, white cabinets, granite countertops, white backsplash, glass sheet backsplash, stainless steel appliances and an island
 James McNeal Architecture and Design

It has heated floors and insulated garage doors so it can be used all winter.
Inspiration for a timeless porch remodel in Minneapolis
Inspiration for a timeless porch remodel in Minneapolis

Find the right local pro for your project


 Gill Broking
Gill Broking Is Igniting your commodity trading journey. Advanced platforms, expert guidance, and seamless market access for lucrative trades. Trust Gill Broking to amplify your trading potential. Start trading with us now and seize profitable opportunities!
https://www.gillbroking.com/commodities/
 All Trades Contracting, Inc
Steve Whitsitt Photography
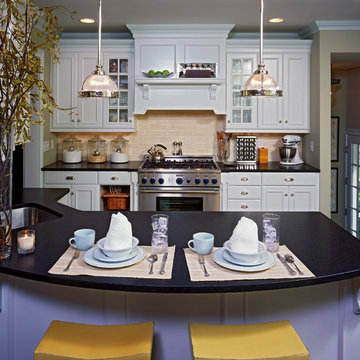
Mid-sized elegant l-shaped dark wood floor eat-in kitchen photo in New York with white cabinets, granite countertops, beige backsplash, an undermount sink, recessed-panel cabinets, stone tile backsplash, stainless steel appliances and a peninsula
Mid-sized elegant l-shaped dark wood floor eat-in kitchen photo in New York with white cabinets, granite countertops, beige backsplash, an undermount sink, recessed-panel cabinets, stone tile backsplash, stainless steel appliances and a peninsula
 Zach Of All Trades
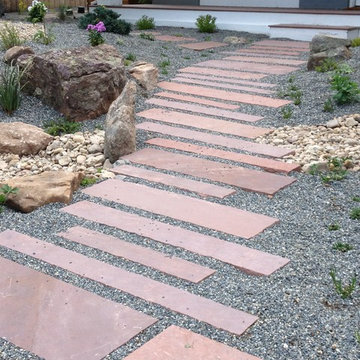
Photo of a mid-sized modern drought-tolerant and partial sun front yard stone landscaping in Denver.


 Perfect Trades LLC

Example of a large transitional l-shaped marble floor eat-in kitchen design in Orlando with flat-panel cabinets, black cabinets, solid surface countertops, stainless steel appliances and an island
 All Trades Contracting, Inc
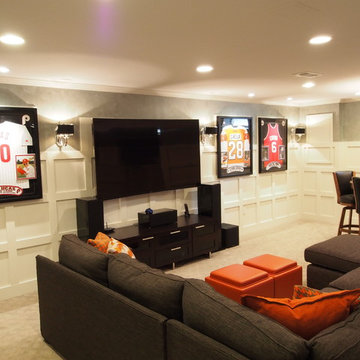
Luxury sports themed basement
Example of a huge transitional underground carpeted basement design in New York with white walls
Example of a huge transitional underground carpeted basement design in New York with white walls
 TradeWinds Kitchen & Bath
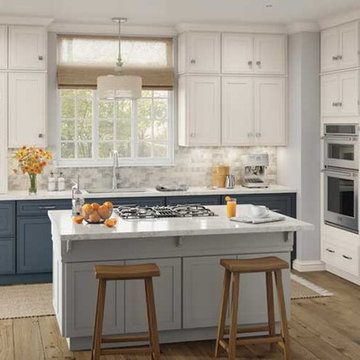
Mid-sized beach style l-shaped medium tone wood floor and brown floor eat-in kitchen photo in Other with an undermount sink, recessed-panel cabinets, white cabinets, granite countertops, gray backsplash, marble backsplash, paneled appliances, an island and white countertops
 greige/Fluegge Interior Design, Inc.
Photography by Taryn Grey Photography
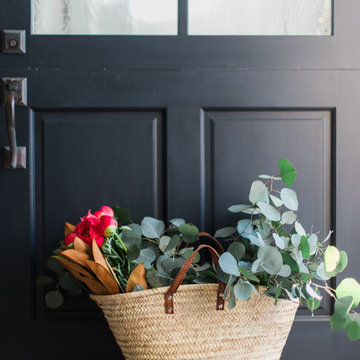
Transitional entryway photo in Orange County
Transitional entryway photo in Orange County
 Craft and Trade Renovations LLC
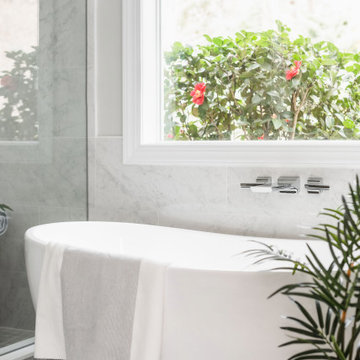
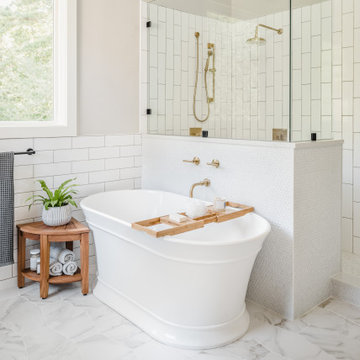
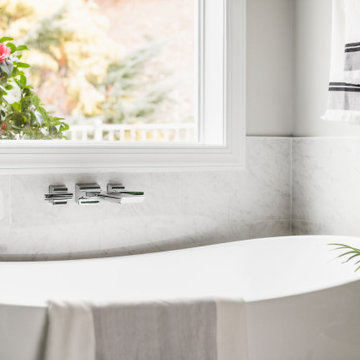
Freestanding tub, white subway tiles, marble penny rounds in shower, ceramic penny rounds on the tub wall. Frameless shower glass with matte black hardware
 LASCA Natural Trading Company
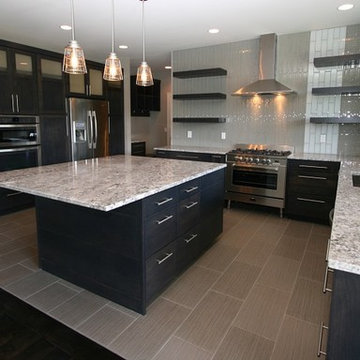
Open concept kitchen - large modern u-shaped porcelain tile and gray floor open concept kitchen idea in Phoenix with an undermount sink, flat-panel cabinets, dark wood cabinets, granite countertops, multicolored backsplash, stainless steel appliances, an island and glass tile backsplash
 TradeMark GC, LLC
TradeMark GC, LLC

Inspiration for a mid-sized contemporary 3/4 beige tile and stone slab marble floor double shower remodel in Philadelphia with furniture-like cabinets, medium tone wood cabinets, a one-piece toilet, blue walls, an integrated sink and glass countertops
Inspiration for a mid-sized contemporary 3/4 beige tile and stone slab marble floor double shower remodel in Philadelphia with furniture-like cabinets, medium tone wood cabinets, a one-piece toilet, blue walls, an integrated sink and glass countertops
 West Trade Interiors
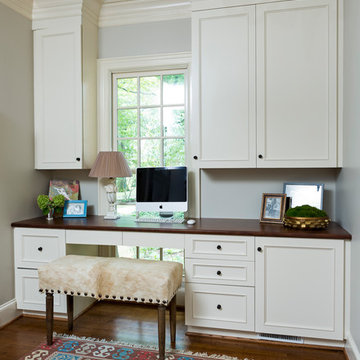
This classic family home on a quiet cul de sac in desirable Foxcroft just got a facelift. The clients worked with Advanced Renovations and Lisa Britt Designs to gut the kitchen and rework the overall flow.
Besides the beautiful kitchen, our favorite element was flip flopping the dining room and den (see before and after photos within album). This allowed our clients, who love to entertain, easier access to kitchen when serving in the dining room. Also, it maximized use of the existing built-in cabinetry for their large sliver and china collections.
Jim Schmid Photography
 Trade Mark Design & Build

Mudroom - mid-sized transitional light wood floor and beige floor mudroom idea in Newark with beige walls
 Plain & Posh

This home’s kitchen isn’t large and needed to somehow hold a mudroom area as the detached garage enters into the space. I carefully planned out all storage needs and we were able to add a wide, double door cabinet closet by the back door. The upper area holds coats and clutter. The lower doors have hooks and boot trays for backpacks and shoes. Paneling the Subzero fridge helps with softening the weight of the large appliance, as does the panel on the dishwasher. Little details like the skirt on the toe area and the beautiful hood and island posts make this smaller work space truly special!
22