
Search results for "Traditional activities" in Home Design Ideas
 Art & Smart Inc
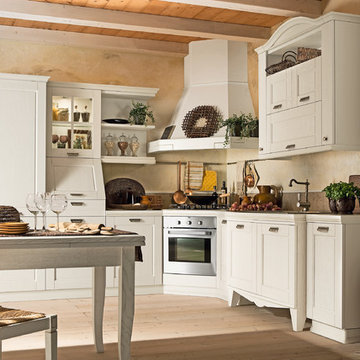
There can be no doubt, the best way to understand and appreciate Epoca is to focus on the details first.
The use of unusual elements such as the “bread-holder column” give the kitchen an especially harmonic look; here, the rhythm of daily life follows that
of Nature.
A traditional kitchen built in solid 25mm thickness, which transmits sensations, associations and fragrances that only natural materials can create.
 Design Directives, LLC

Traditional style with hand hewn beams and corbels, rastra walls with hand plastering,wood trestle table with leather dining chairs, carved built in buffet
Project designed by Susie Hersker’s Scottsdale interior design firm Design Directives. Design Directives is active in Phoenix, Paradise Valley, Cave Creek, Carefree, Sedona, and beyond.
For more about Design Directives, click here: https://susanherskerasid.com/
 InsideStyle Home and Design
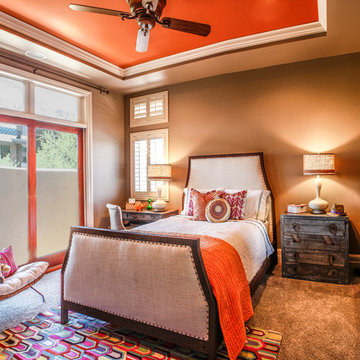
This bedroom was designed for a active 8 year old girl. We were able to surprise her while the family was away on vacation.. Of course, any installation is our favorite day of the project but it's even better if we get to do a "Big Reveal!"
Find the right local pro for your project
 InsideStyle Home and Design
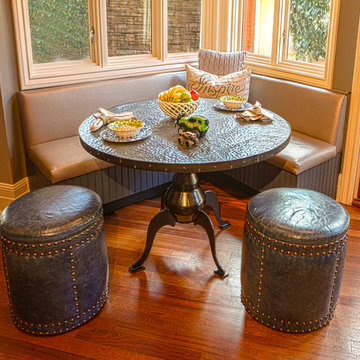
We made this custom window bench and ottomans for the every day breakfast table. Notice the mottled textured steel table top! Perfect for active young children! We take the whole family into account when designing each space.

 Superior Fireplaces
The VRT4000Z Series Vent-Free gas fireplace systems combine hand-painted concrete logs, dancing yellow rear flame, glowing center ceramic fiber log and flickering ember bed for a realistic fireplace appearance.
Features
Available in 32” and 36” models
Millivolt (Remote-ready) or Electronic Ignition
99.9% heating efficiency
Two tier burner with ember bed
Highly detailed concrete logs
Factory installed heat activated variable speed blower
Durable textured powder-coat paint exterior/Std. black painted interior
Integrated log grate
Illuminated touch screen multi-function remote control (electronic ignition models)
20 year limited warranty

 Eco Minded Solutions
An open lawn for outdoor activities adorns a bocci ball court for those up for the challenge.
Photo of a farmhouse landscaping in San Diego.
Photo of a farmhouse landscaping in San Diego.
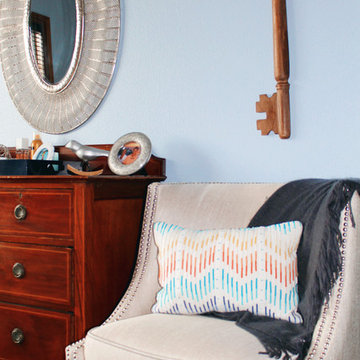
 Jade N Timmerman Interiors
A great mix of old and new in this active teen's room!
Bedroom transitional girl dark wood floor kids' bedroom photo in Tampa with blue walls
Bedroom transitional girl dark wood floor kids' bedroom photo in Tampa with blue walls

Sponsored
Fredericksburg, OH

High Point Cabinets
Columbus' Experienced Custom Cabinet Builder | 4x Best of Houzz Winner
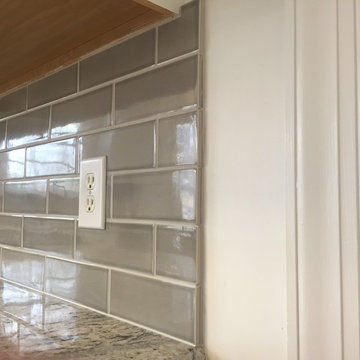
 Traditions In Tile At Brier Creek
Sonoma Tilemaker's Rainstorm crackle. The homeowner wanted a longer field tile for her space. She also wanted a clean edge without a pencil or dome liner at the edges. Sonoma was able to glaze the edges for a clean end. The tile installer cut the tile to "hug" the cabinet. Installation done by Cori Lawyer of Element of Tile in Raleigh. 910.789.9727.
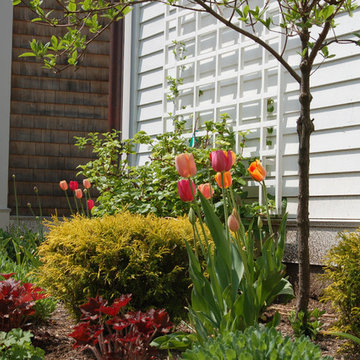
 Tish Landscape Design
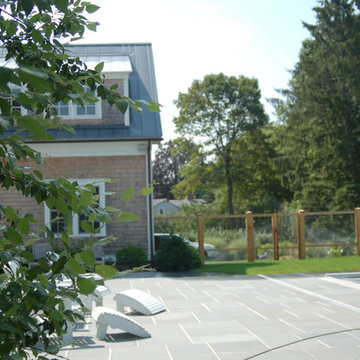
This traditional home underwent a tasteful renovation that created a beautiful dwelling for this family. After the remodel was completed, the owners turned their attention to the natural surroundings. The existing fieldstone walls were softened with new plantings that include seasonal bulb displays. Tired foundation shrubs were removed and replaced. Perennials with diverse seasonal interest line the front of the house. In the back of the house, a contemporary swimming pool cools the active family off. Surrounded by Hornbeam trees, the sleek lines of the pool create a clean, contemporary space that accentuates the newly designed home. The bluestone patio gives the family ample space to lounge, grill, and relax together by the gas fire pit.
Photos by Hannah Robson
 Tish Landscape Design
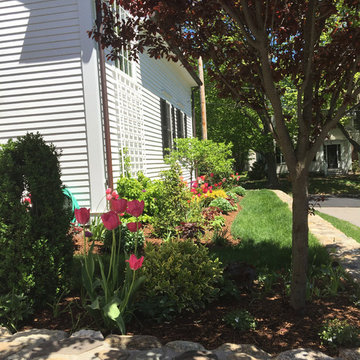
This traditional home underwent a tasteful renovation that created a beautiful dwelling for this family. After the remodel was completed, the owners turned their attention to the natural surroundings. The existing fieldstone walls were softened with new plantings that include seasonal bulb displays. Tired foundation shrubs were removed and replaced. Perennials with diverse seasonal interest line the front of the house. In the back of the house, a contemporary swimming pool cools the active family off. Surrounded by Hornbeam trees, the sleek lines of the pool create a clean, contemporary space that accentuates the newly designed home. The bluestone patio gives the family ample space to lounge, grill, and relax together by the gas fire pit.
Photos by Hannah Robson
 Tish Landscape Design
This traditional home underwent a tasteful renovation that created a beautiful dwelling for this family. After the remodel was completed, the owners turned their attention to the natural surroundings. The existing fieldstone walls were softened with new plantings that include seasonal bulb displays. Tired foundation shrubs were removed and replaced. Perennials with diverse seasonal interest line the front of the house. In the back of the house, a contemporary swimming pool cools the active family off. Surrounded by Hornbeam trees, the sleek lines of the pool create a clean, contemporary space that accentuates the newly designed home. The bluestone patio gives the family ample space to lounge, grill, and relax together by the gas fire pit.
Photos by Hannah Robson
 Simply Home Decorating

This active couple with three adult boys loves to travel and visit family throughout Western Canada. They hired us for a main floor renovation that would transform their home, making it more functional, conducive to entertaining, and reflective of their interests.
In the kitchen, we chose to keep the layout and update the cabinetry and surface finishes to revive the look. To accommodate large gatherings, we created an in-kitchen dining area, updated the living and dining room, and expanded the family room, as well.
In each of these spaces, we incorporated durable custom furnishings, architectural details, and unique accessories that reflect this well-traveled couple’s inspiring story.
 Simply Home Decorating

This active couple with three adult boys loves to travel and visit family throughout Western Canada. They hired us for a main floor renovation that would transform their home, making it more functional, conducive to entertaining, and reflective of their interests.
In the kitchen, we chose to keep the layout and update the cabinetry and surface finishes to revive the look. To accommodate large gatherings, we created an in-kitchen dining area, updated the living and dining room, and expanded the family room, as well.
In each of these spaces, we incorporated durable custom furnishings, architectural details, and unique accessories that reflect this well-traveled couple’s inspiring story.


 Simply Home Decorating

This active couple with three adult boys loves to travel and visit family throughout Western Canada. They hired us for a main floor renovation that would transform their home, making it more functional, conducive to entertaining, and reflective of their interests.
In the kitchen, we chose to keep the layout and update the cabinetry and surface finishes to revive the look. To accommodate large gatherings, we created an in-kitchen dining area, updated the living and dining room, and expanded the family room, as well.
In each of these spaces, we incorporated durable custom furnishings, architectural details, and unique accessories that reflect this well-traveled couple’s inspiring story.
 Simply Home Decorating

This active couple with three adult boys loves to travel and visit family throughout Western Canada. They hired us for a main floor renovation that would transform their home, making it more functional, conducive to entertaining, and reflective of their interests.
In the kitchen, we chose to keep the layout and update the cabinetry and surface finishes to revive the look. To accommodate large gatherings, we created an in-kitchen dining area, updated the living and dining room, and expanded the family room, as well.
In each of these spaces, we incorporated durable custom furnishings, architectural details, and unique accessories that reflect this well-traveled couple’s inspiring story.
 Adrianne Drazin Interior Design
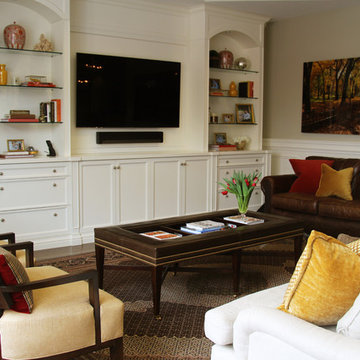
This is a real living space for a young, active family. Every surface needed to be made to withstand the rigors (and forts, and legos) of everyday life. It's both grown up and kid friendly at the same time.
 Simply Home Decorating
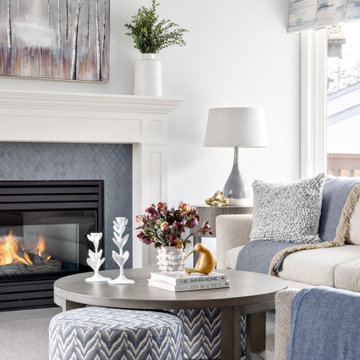
This active couple with three adult boys loves to travel and visit family throughout Western Canada. They hired us for a main floor renovation that would transform their home, making it more functional, conducive to entertaining, and reflective of their interests.
In the kitchen, we chose to keep the layout and update the cabinetry and surface finishes to revive the look. To accommodate large gatherings, we created an in-kitchen dining area, updated the living and dining room, and expanded the family room, as well.
In each of these spaces, we incorporated durable custom furnishings, architectural details, and unique accessories that reflect this well-traveled couple’s inspiring story.

Sponsored
Delaware, OH

Buckeye Basements, Inc.
Central Ohio's Basement Finishing ExpertsBest Of Houzz '13-'21
 Simply Home Decorating

This active couple with three adult boys loves to travel and visit family throughout Western Canada. They hired us for a main floor renovation that would transform their home, making it more functional, conducive to entertaining, and reflective of their interests.
In the kitchen, we chose to keep the layout and update the cabinetry and surface finishes to revive the look. To accommodate large gatherings, we created an in-kitchen dining area, updated the living and dining room, and expanded the family room, as well.
In each of these spaces, we incorporated durable custom furnishings, architectural details, and unique accessories that reflect this well-traveled couple’s inspiring story.
 Simply Home Decorating
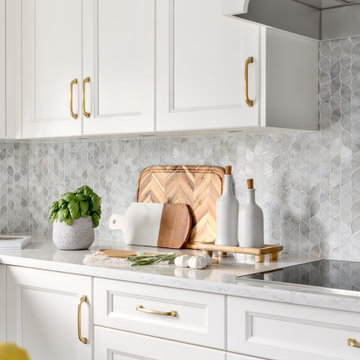
This active couple with three adult boys loves to travel and visit family throughout Western Canada. They hired us for a main floor renovation that would transform their home, making it more functional, conducive to entertaining, and reflective of their interests.
In the kitchen, we chose to keep the layout and update the cabinetry and surface finishes to revive the look. To accommodate large gatherings, we created an in-kitchen dining area, updated the living and dining room, and expanded the family room, as well.
In each of these spaces, we incorporated durable custom furnishings, architectural details, and unique accessories that reflect this well-traveled couple’s inspiring story.
 Simply Home Decorating

This active couple with three adult boys loves to travel and visit family throughout Western Canada. They hired us for a main floor renovation that would transform their home, making it more functional, conducive to entertaining, and reflective of their interests.
In the kitchen, we chose to keep the layout and update the cabinetry and surface finishes to revive the look. To accommodate large gatherings, we created an in-kitchen dining area, updated the living and dining room, and expanded the family room, as well.
In each of these spaces, we incorporated durable custom furnishings, architectural details, and unique accessories that reflect this well-traveled couple’s inspiring story.
23