
Search results for "Traditional hue" in Home Design Ideas
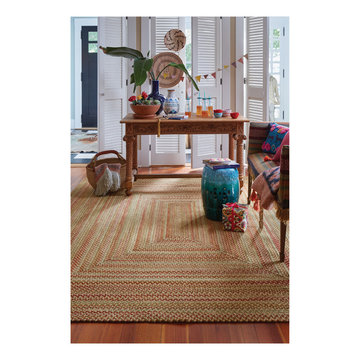
 Capel Rugs
Uniting quality materials with beautiful, handcrafted design. Practical yet indulgent, artisanal yet affordable, Capel rugs continues to be a favorite for families 100 years after their debut.
We make rugs in our American factories and we also source rug weaving vendors from around the world to create a collection unrivaled in range, unsurpassed in design and uncompromising in quality.
Reversible and durable, Capel braids are a hallmark of American tradition.
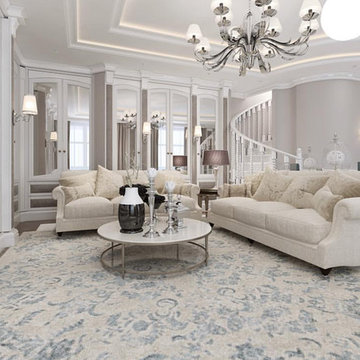
 Custom Couture Rugs
Example of a large classic open concept white floor living room design in Miami with gray walls, no fireplace and a wall-mounted tv
 DENALI BUILDERS & Design
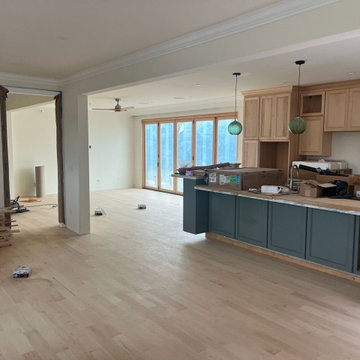
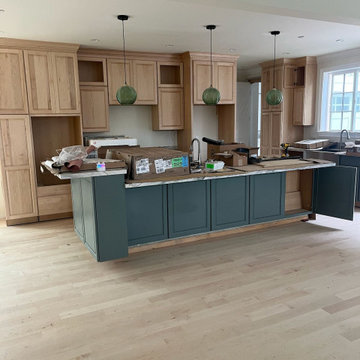
This kitchen is a masterclass in Modern Transitional design, perfectly balancing the warmth of natural wood with the sophisticated edge of contemporary color. The standout feature is the two-tone cabinetry, pairing airy, light-oak uppers with a grounded, muted sage green island. This organic palette, complemented by clean-lined shaker doors and elegant crown molding, creates a space that feels both high-end and incredibly lived-in.
The heart of the room is the expansive island, topped with a delicate marble-veined surface and anchored by a classic stainless steel apron-front farmhouse sink. A trio of textured green glass globe pendants hangs overhead, adding an artisan touch that ties the color story together. Flooded with natural light from the large windows and framed by wide-plank light oak flooring, the layout is designed for both serious cooking and effortless entertaining.
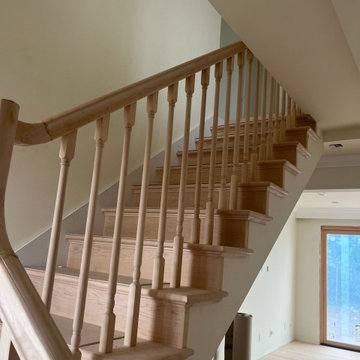
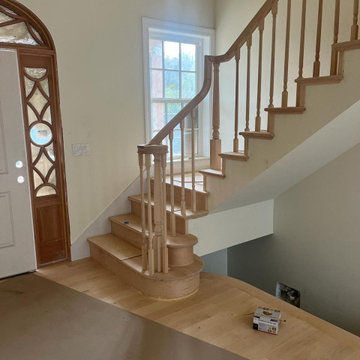
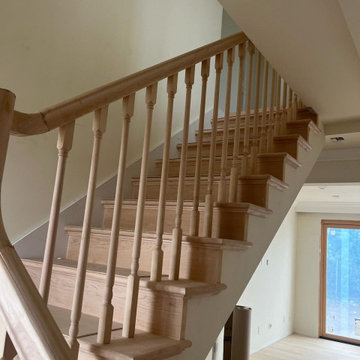
What makes this space truly special is how it flows into the rest of the home. The traditional craftsmanship of the curved wooden staircase and the crisp white millwork provide a timeless backdrop, while the open-concept footprint keeps the vibe fresh and modern. It’s a kitchen that doesn’t just look beautiful in a photo—it feels like the warm, welcoming soul of the house.
Find the right local pro for your project
 DENALI BUILDERS & Design
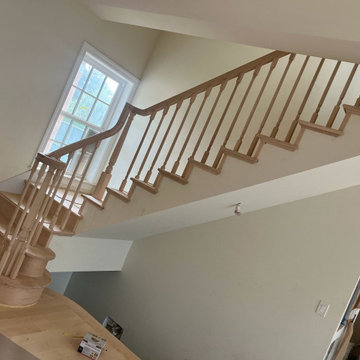
This kitchen is a masterclass in Modern Transitional design, perfectly balancing the warmth of natural wood with the sophisticated edge of contemporary color. The standout feature is the two-tone cabinetry, pairing airy, light-oak uppers with a grounded, muted sage green island. This organic palette, complemented by clean-lined shaker doors and elegant crown molding, creates a space that feels both high-end and incredibly lived-in.
The heart of the room is the expansive island, topped with a delicate marble-veined surface and anchored by a classic stainless steel apron-front farmhouse sink. A trio of textured green glass globe pendants hangs overhead, adding an artisan touch that ties the color story together. Flooded with natural light from the large windows and framed by wide-plank light oak flooring, the layout is designed for both serious cooking and effortless entertaining.
What makes this space truly special is how it flows into the rest of the home. The traditional craftsmanship of the curved wooden staircase and the crisp white millwork provide a timeless backdrop, while the open-concept footprint keeps the vibe fresh and modern. It’s a kitchen that doesn’t just look beautiful in a photo—it feels like the warm, welcoming soul of the house.
 DENALI BUILDERS & Design
This kitchen is a masterclass in Modern Transitional design, perfectly balancing the warmth of natural wood with the sophisticated edge of contemporary color. The standout feature is the two-tone cabinetry, pairing airy, light-oak uppers with a grounded, muted sage green island. This organic palette, complemented by clean-lined shaker doors and elegant crown molding, creates a space that feels both high-end and incredibly lived-in.
The heart of the room is the expansive island, topped with a delicate marble-veined surface and anchored by a classic stainless steel apron-front farmhouse sink. A trio of textured green glass globe pendants hangs overhead, adding an artisan touch that ties the color story together. Flooded with natural light from the large windows and framed by wide-plank light oak flooring, the layout is designed for both serious cooking and effortless entertaining.
What makes this space truly special is how it flows into the rest of the home. The traditional craftsmanship of the curved wooden staircase and the crisp white millwork provide a timeless backdrop, while the open-concept footprint keeps the vibe fresh and modern. It’s a kitchen that doesn’t just look beautiful in a photo—it feels like the warm, welcoming soul of the house.
 DENALI BUILDERS & Design
This kitchen is a masterclass in Modern Transitional design, perfectly balancing the warmth of natural wood with the sophisticated edge of contemporary color. The standout feature is the two-tone cabinetry, pairing airy, light-oak uppers with a grounded, muted sage green island. This organic palette, complemented by clean-lined shaker doors and elegant crown molding, creates a space that feels both high-end and incredibly lived-in.
The heart of the room is the expansive island, topped with a delicate marble-veined surface and anchored by a classic stainless steel apron-front farmhouse sink. A trio of textured green glass globe pendants hangs overhead, adding an artisan touch that ties the color story together. Flooded with natural light from the large windows and framed by wide-plank light oak flooring, the layout is designed for both serious cooking and effortless entertaining.
What makes this space truly special is how it flows into the rest of the home. The traditional craftsmanship of the curved wooden staircase and the crisp white millwork provide a timeless backdrop, while the open-concept footprint keeps the vibe fresh and modern. It’s a kitchen that doesn’t just look beautiful in a photo—it feels like the warm, welcoming soul of the house.
 DENALI BUILDERS & Design
This kitchen is a masterclass in Modern Transitional design, perfectly balancing the warmth of natural wood with the sophisticated edge of contemporary color. The standout feature is the two-tone cabinetry, pairing airy, light-oak uppers with a grounded, muted sage green island. This organic palette, complemented by clean-lined shaker doors and elegant crown molding, creates a space that feels both high-end and incredibly lived-in.
The heart of the room is the expansive island, topped with a delicate marble-veined surface and anchored by a classic stainless steel apron-front farmhouse sink. A trio of textured green glass globe pendants hangs overhead, adding an artisan touch that ties the color story together. Flooded with natural light from the large windows and framed by wide-plank light oak flooring, the layout is designed for both serious cooking and effortless entertaining.
What makes this space truly special is how it flows into the rest of the home. The traditional craftsmanship of the curved wooden staircase and the crisp white millwork provide a timeless backdrop, while the open-concept footprint keeps the vibe fresh and modern. It’s a kitchen that doesn’t just look beautiful in a photo—it feels like the warm, welcoming soul of the house.


 DENALI BUILDERS & Design
This kitchen is a masterclass in Modern Transitional design, perfectly balancing the warmth of natural wood with the sophisticated edge of contemporary color. The standout feature is the two-tone cabinetry, pairing airy, light-oak uppers with a grounded, muted sage green island. This organic palette, complemented by clean-lined shaker doors and elegant crown molding, creates a space that feels both high-end and incredibly lived-in.
The heart of the room is the expansive island, topped with a delicate marble-veined surface and anchored by a classic stainless steel apron-front farmhouse sink. A trio of textured green glass globe pendants hangs overhead, adding an artisan touch that ties the color story together. Flooded with natural light from the large windows and framed by wide-plank light oak flooring, the layout is designed for both serious cooking and effortless entertaining.
What makes this space truly special is how it flows into the rest of the home. The traditional craftsmanship of the curved wooden staircase and the crisp white millwork provide a timeless backdrop, while the open-concept footprint keeps the vibe fresh and modern. It’s a kitchen that doesn’t just look beautiful in a photo—it feels like the warm, welcoming soul of the house.
 DENALI BUILDERS & Design
This kitchen is a masterclass in Modern Transitional design, perfectly balancing the warmth of natural wood with the sophisticated edge of contemporary color. The standout feature is the two-tone cabinetry, pairing airy, light-oak uppers with a grounded, muted sage green island. This organic palette, complemented by clean-lined shaker doors and elegant crown molding, creates a space that feels both high-end and incredibly lived-in.
The heart of the room is the expansive island, topped with a delicate marble-veined surface and anchored by a classic stainless steel apron-front farmhouse sink. A trio of textured green glass globe pendants hangs overhead, adding an artisan touch that ties the color story together. Flooded with natural light from the large windows and framed by wide-plank light oak flooring, the layout is designed for both serious cooking and effortless entertaining.
What makes this space truly special is how it flows into the rest of the home. The traditional craftsmanship of the curved wooden staircase and the crisp white millwork provide a timeless backdrop, while the open-concept footprint keeps the vibe fresh and modern. It’s a kitchen that doesn’t just look beautiful in a photo—it feels like the warm, welcoming soul of the house.
 DENALI BUILDERS & Design
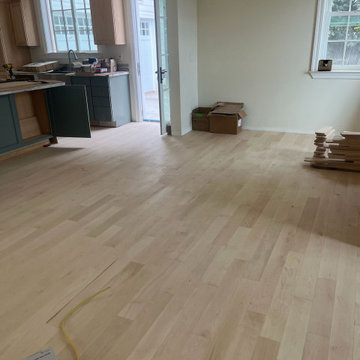
This kitchen is a masterclass in Modern Transitional design, perfectly balancing the warmth of natural wood with the sophisticated edge of contemporary color. The standout feature is the two-tone cabinetry, pairing airy, light-oak uppers with a grounded, muted sage green island. This organic palette, complemented by clean-lined shaker doors and elegant crown molding, creates a space that feels both high-end and incredibly lived-in.
The heart of the room is the expansive island, topped with a delicate marble-veined surface and anchored by a classic stainless steel apron-front farmhouse sink. A trio of textured green glass globe pendants hangs overhead, adding an artisan touch that ties the color story together. Flooded with natural light from the large windows and framed by wide-plank light oak flooring, the layout is designed for both serious cooking and effortless entertaining.
What makes this space truly special is how it flows into the rest of the home. The traditional craftsmanship of the curved wooden staircase and the crisp white millwork provide a timeless backdrop, while the open-concept footprint keeps the vibe fresh and modern. It’s a kitchen that doesn’t just look beautiful in a photo—it feels like the warm, welcoming soul of the house.
 DENALI BUILDERS & Design
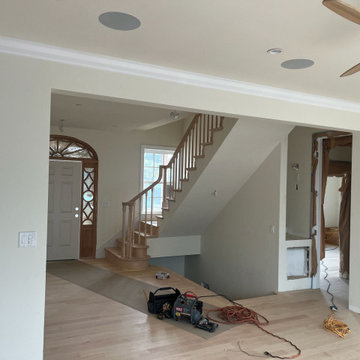
This kitchen is a masterclass in Modern Transitional design, perfectly balancing the warmth of natural wood with the sophisticated edge of contemporary color. The standout feature is the two-tone cabinetry, pairing airy, light-oak uppers with a grounded, muted sage green island. This organic palette, complemented by clean-lined shaker doors and elegant crown molding, creates a space that feels both high-end and incredibly lived-in.
The heart of the room is the expansive island, topped with a delicate marble-veined surface and anchored by a classic stainless steel apron-front farmhouse sink. A trio of textured green glass globe pendants hangs overhead, adding an artisan touch that ties the color story together. Flooded with natural light from the large windows and framed by wide-plank light oak flooring, the layout is designed for both serious cooking and effortless entertaining.
What makes this space truly special is how it flows into the rest of the home. The traditional craftsmanship of the curved wooden staircase and the crisp white millwork provide a timeless backdrop, while the open-concept footprint keeps the vibe fresh and modern. It’s a kitchen that doesn’t just look beautiful in a photo—it feels like the warm, welcoming soul of the house.
 DENALI BUILDERS & Design
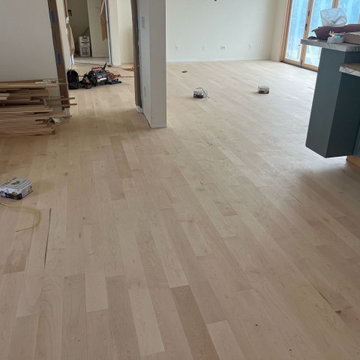
This kitchen is a masterclass in Modern Transitional design, perfectly balancing the warmth of natural wood with the sophisticated edge of contemporary color. The standout feature is the two-tone cabinetry, pairing airy, light-oak uppers with a grounded, muted sage green island. This organic palette, complemented by clean-lined shaker doors and elegant crown molding, creates a space that feels both high-end and incredibly lived-in.
The heart of the room is the expansive island, topped with a delicate marble-veined surface and anchored by a classic stainless steel apron-front farmhouse sink. A trio of textured green glass globe pendants hangs overhead, adding an artisan touch that ties the color story together. Flooded with natural light from the large windows and framed by wide-plank light oak flooring, the layout is designed for both serious cooking and effortless entertaining.
What makes this space truly special is how it flows into the rest of the home. The traditional craftsmanship of the curved wooden staircase and the crisp white millwork provide a timeless backdrop, while the open-concept footprint keeps the vibe fresh and modern. It’s a kitchen that doesn’t just look beautiful in a photo—it feels like the warm, welcoming soul of the house.
 Whitespace
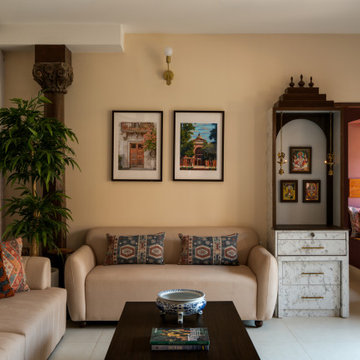
This 3-bedroom residence in Bangalore was designed for a family of three who wanted a home rooted in Indian warmth, craft and character, while still feeling refined, functional and contemporary.
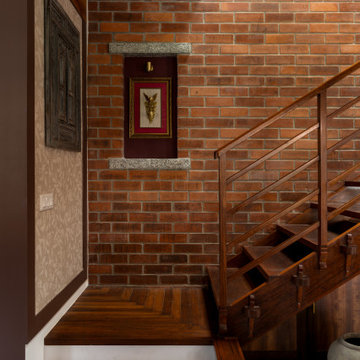
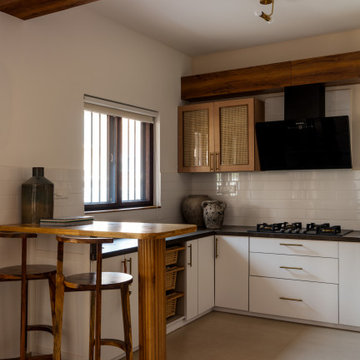
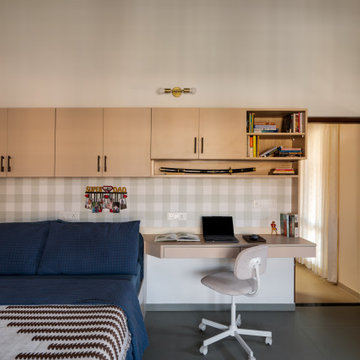
The design language draws deeply from traditional Indian aesthetics, expressed through earthy materials, handcrafted details and a rich but calming palette. Raw brick, natural wood, stone, cane, rattan, textured fabrics and earthy hues come together to create a home that feels grounded, tactile and lived-in. Traditional furniture forms are thoughtfully balanced with contemporary lines, giving the space a timeless yet fresh identity.
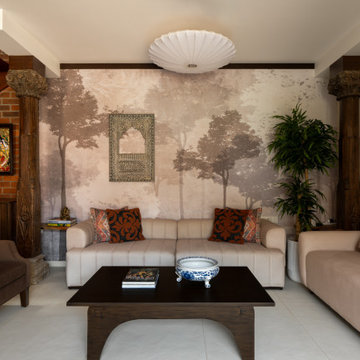
A strong emphasis was placed on craft. Every element in the home was 100% customised and handcrafted on site by skilled carpenters, allowing each room to carry a distinct sense of personality. Antique wooden pillars and curated props sourced from Kerala add depth, nostalgia and authenticity, while handmade lighting elements bring warmth and artisanal charm.
Biophilic-inspired wallpapers, natural textures and carefully layered materials connect the interiors to nature. Athangudi tiles have been used in key areas to introduce colour, pattern and a sense of regional heritage, creating memorable design moments without overwhelming the overall calmness of the home.
The result is a deeply personal residence that celebrates Indian craftsmanship, natural materials and slow design — a home that is traditional in spirit, contemporary in comfort, and entirely bespoke in execution.

Sponsored
Westerville, OH

Custom Home Works
Franklin County's Award-Winning Design, Build and Remodeling Expert
 Whitespace
This 3-bedroom residence in Bangalore was designed for a family of three who wanted a home rooted in Indian warmth, craft and character, while still feeling refined, functional and contemporary.
The design language draws deeply from traditional Indian aesthetics, expressed through earthy materials, handcrafted details and a rich but calming palette. Raw brick, natural wood, stone, cane, rattan, textured fabrics and earthy hues come together to create a home that feels grounded, tactile and lived-in. Traditional furniture forms are thoughtfully balanced with contemporary lines, giving the space a timeless yet fresh identity.
A strong emphasis was placed on craft. Every element in the home was 100% customised and handcrafted on site by skilled carpenters, allowing each room to carry a distinct sense of personality. Antique wooden pillars and curated props sourced from Kerala add depth, nostalgia and authenticity, while handmade lighting elements bring warmth and artisanal charm.
Biophilic-inspired wallpapers, natural textures and carefully layered materials connect the interiors to nature. Athangudi tiles have been used in key areas to introduce colour, pattern and a sense of regional heritage, creating memorable design moments without overwhelming the overall calmness of the home.
The result is a deeply personal residence that celebrates Indian craftsmanship, natural materials and slow design — a home that is traditional in spirit, contemporary in comfort, and entirely bespoke in execution.
 Whitespace
This 3-bedroom residence in Bangalore was designed for a family of three who wanted a home rooted in Indian warmth, craft and character, while still feeling refined, functional and contemporary.
The design language draws deeply from traditional Indian aesthetics, expressed through earthy materials, handcrafted details and a rich but calming palette. Raw brick, natural wood, stone, cane, rattan, textured fabrics and earthy hues come together to create a home that feels grounded, tactile and lived-in. Traditional furniture forms are thoughtfully balanced with contemporary lines, giving the space a timeless yet fresh identity.
A strong emphasis was placed on craft. Every element in the home was 100% customised and handcrafted on site by skilled carpenters, allowing each room to carry a distinct sense of personality. Antique wooden pillars and curated props sourced from Kerala add depth, nostalgia and authenticity, while handmade lighting elements bring warmth and artisanal charm.
Biophilic-inspired wallpapers, natural textures and carefully layered materials connect the interiors to nature. Athangudi tiles have been used in key areas to introduce colour, pattern and a sense of regional heritage, creating memorable design moments without overwhelming the overall calmness of the home.
The result is a deeply personal residence that celebrates Indian craftsmanship, natural materials and slow design — a home that is traditional in spirit, contemporary in comfort, and entirely bespoke in execution.
 Whitespace
This 3-bedroom residence in Bangalore was designed for a family of three who wanted a home rooted in Indian warmth, craft and character, while still feeling refined, functional and contemporary.
The design language draws deeply from traditional Indian aesthetics, expressed through earthy materials, handcrafted details and a rich but calming palette. Raw brick, natural wood, stone, cane, rattan, textured fabrics and earthy hues come together to create a home that feels grounded, tactile and lived-in. Traditional furniture forms are thoughtfully balanced with contemporary lines, giving the space a timeless yet fresh identity.
A strong emphasis was placed on craft. Every element in the home was 100% customised and handcrafted on site by skilled carpenters, allowing each room to carry a distinct sense of personality. Antique wooden pillars and curated props sourced from Kerala add depth, nostalgia and authenticity, while handmade lighting elements bring warmth and artisanal charm.
Biophilic-inspired wallpapers, natural textures and carefully layered materials connect the interiors to nature. Athangudi tiles have been used in key areas to introduce colour, pattern and a sense of regional heritage, creating memorable design moments without overwhelming the overall calmness of the home.
The result is a deeply personal residence that celebrates Indian craftsmanship, natural materials and slow design — a home that is traditional in spirit, contemporary in comfort, and entirely bespoke in execution.
 Whitespace
This 3-bedroom residence in Bangalore was designed for a family of three who wanted a home rooted in Indian warmth, craft and character, while still feeling refined, functional and contemporary.
The design language draws deeply from traditional Indian aesthetics, expressed through earthy materials, handcrafted details and a rich but calming palette. Raw brick, natural wood, stone, cane, rattan, textured fabrics and earthy hues come together to create a home that feels grounded, tactile and lived-in. Traditional furniture forms are thoughtfully balanced with contemporary lines, giving the space a timeless yet fresh identity.
A strong emphasis was placed on craft. Every element in the home was 100% customised and handcrafted on site by skilled carpenters, allowing each room to carry a distinct sense of personality. Antique wooden pillars and curated props sourced from Kerala add depth, nostalgia and authenticity, while handmade lighting elements bring warmth and artisanal charm.
Biophilic-inspired wallpapers, natural textures and carefully layered materials connect the interiors to nature. Athangudi tiles have been used in key areas to introduce colour, pattern and a sense of regional heritage, creating memorable design moments without overwhelming the overall calmness of the home.
The result is a deeply personal residence that celebrates Indian craftsmanship, natural materials and slow design — a home that is traditional in spirit, contemporary in comfort, and entirely bespoke in execution.

Sponsored
Columbus, OH
Free consultation for landscape design!

Peabody Landscape Group
Franklin County's Reliable Landscape Design & Contracting
 Whitespace
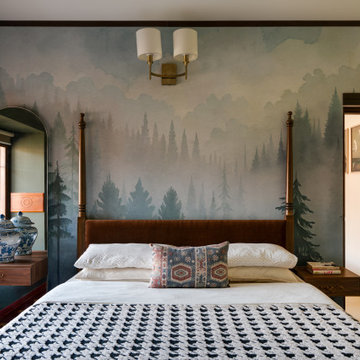
This 3-bedroom residence in Bangalore was designed for a family of three who wanted a home rooted in Indian warmth, craft and character, while still feeling refined, functional and contemporary.
The design language draws deeply from traditional Indian aesthetics, expressed through earthy materials, handcrafted details and a rich but calming palette. Raw brick, natural wood, stone, cane, rattan, textured fabrics and earthy hues come together to create a home that feels grounded, tactile and lived-in. Traditional furniture forms are thoughtfully balanced with contemporary lines, giving the space a timeless yet fresh identity.
A strong emphasis was placed on craft. Every element in the home was 100% customised and handcrafted on site by skilled carpenters, allowing each room to carry a distinct sense of personality. Antique wooden pillars and curated props sourced from Kerala add depth, nostalgia and authenticity, while handmade lighting elements bring warmth and artisanal charm.
Biophilic-inspired wallpapers, natural textures and carefully layered materials connect the interiors to nature. Athangudi tiles have been used in key areas to introduce colour, pattern and a sense of regional heritage, creating memorable design moments without overwhelming the overall calmness of the home.
The result is a deeply personal residence that celebrates Indian craftsmanship, natural materials and slow design — a home that is traditional in spirit, contemporary in comfort, and entirely bespoke in execution.
 Whitespace
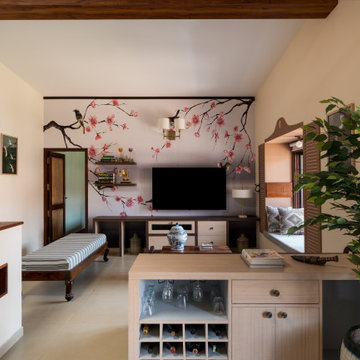
This 3-bedroom residence in Bangalore was designed for a family of three who wanted a home rooted in Indian warmth, craft and character, while still feeling refined, functional and contemporary.
The design language draws deeply from traditional Indian aesthetics, expressed through earthy materials, handcrafted details and a rich but calming palette. Raw brick, natural wood, stone, cane, rattan, textured fabrics and earthy hues come together to create a home that feels grounded, tactile and lived-in. Traditional furniture forms are thoughtfully balanced with contemporary lines, giving the space a timeless yet fresh identity.
A strong emphasis was placed on craft. Every element in the home was 100% customised and handcrafted on site by skilled carpenters, allowing each room to carry a distinct sense of personality. Antique wooden pillars and curated props sourced from Kerala add depth, nostalgia and authenticity, while handmade lighting elements bring warmth and artisanal charm.
Biophilic-inspired wallpapers, natural textures and carefully layered materials connect the interiors to nature. Athangudi tiles have been used in key areas to introduce colour, pattern and a sense of regional heritage, creating memorable design moments without overwhelming the overall calmness of the home.
The result is a deeply personal residence that celebrates Indian craftsmanship, natural materials and slow design — a home that is traditional in spirit, contemporary in comfort, and entirely bespoke in execution.
 Whitespace
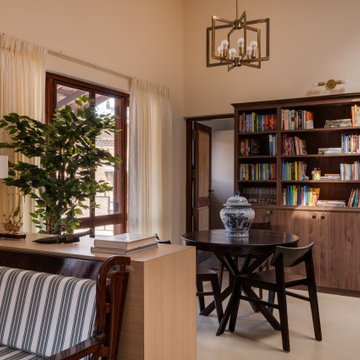
This 3-bedroom residence in Bangalore was designed for a family of three who wanted a home rooted in Indian warmth, craft and character, while still feeling refined, functional and contemporary.
The design language draws deeply from traditional Indian aesthetics, expressed through earthy materials, handcrafted details and a rich but calming palette. Raw brick, natural wood, stone, cane, rattan, textured fabrics and earthy hues come together to create a home that feels grounded, tactile and lived-in. Traditional furniture forms are thoughtfully balanced with contemporary lines, giving the space a timeless yet fresh identity.
A strong emphasis was placed on craft. Every element in the home was 100% customised and handcrafted on site by skilled carpenters, allowing each room to carry a distinct sense of personality. Antique wooden pillars and curated props sourced from Kerala add depth, nostalgia and authenticity, while handmade lighting elements bring warmth and artisanal charm.
Biophilic-inspired wallpapers, natural textures and carefully layered materials connect the interiors to nature. Athangudi tiles have been used in key areas to introduce colour, pattern and a sense of regional heritage, creating memorable design moments without overwhelming the overall calmness of the home.
The result is a deeply personal residence that celebrates Indian craftsmanship, natural materials and slow design — a home that is traditional in spirit, contemporary in comfort, and entirely bespoke in execution.
22