
Search results for "Traditional hue" in Home Design Ideas

 An Aesthetic Pursuit
Lianna Taratin
Inspiration for a large modern master light wood floor bedroom remodel in New York with blue walls
Inspiration for a large modern master light wood floor bedroom remodel in New York with blue walls
 Sienna Custom Window & Door, LLC
Hope's Steel Outswing Doors

Example of a tuscan dark wood floor dining room design in Phoenix with gray walls
Example of a tuscan dark wood floor dining room design in Phoenix with gray walls
 Garman Builders Inc.
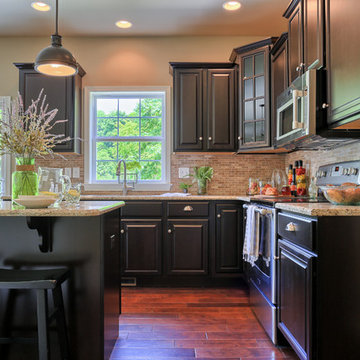
This Sienna model dark espresso kitchen won a ‘Best of Show’ award in the 2016 Parade of Homes event! We installed espresso cabinetry to compliment the Giallo Ornamental Light Granite ~ The backsplash color and design is Tuscany Walnut travertine tile ~ We selected Satin Nickel hardware to match the Stainless Steel appliances. Kitchen Decor Tip! A bunch of Lavender flowers in a simple green jar add some height and beauty to the Kitchen Island ~ A quick, easy, and affordable, way to spruce up a kitchen counter! Vibrant vinegar jars add a colorful touch to your Kitchen Decor ~ We found these at Hobby Lobby.
Find the right local pro for your project

 Marty Rhein, CKD, CBD - BAC Design Group
Inspiration for a coastal u-shaped medium tone wood floor and brown floor eat-in kitchen remodel with an undermount sink, shaker cabinets, medium tone wood cabinets, white backsplash, stainless steel appliances, an island and white countertops
 Just Grillin Outdoor Living
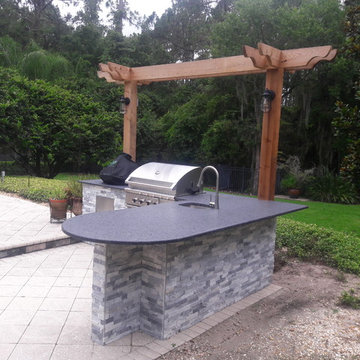
In this custom project by Just Grillin, this client has a built in Big Green Egg and DCS grill in their kitchen overlooking the wildlife preserve in their backyard. Just Grillin built a custom pergola for this kitchen as well as finished the cabinet off with an Alaskan gray travertine
 Kitchen Views at National Lumber
Designed by Ed Nunes
Photography by Nat Rea

Inspiration for a large timeless master ceramic tile bathroom remodel in Providence with raised-panel cabinets, dark wood cabinets, granite countertops, gray walls and an undermount sink
Inspiration for a large timeless master ceramic tile bathroom remodel in Providence with raised-panel cabinets, dark wood cabinets, granite countertops, gray walls and an undermount sink

 Haver & Skolnick LLC Architects
The Butler's Pantry incorporates custom racks for wine glasses and plates.
Robert Benson Photography
Example of a large cottage home bar design in New York
Example of a large cottage home bar design in New York

Sponsored
Plain City, OH

Kuhns Contracting, Inc.
Central Ohio's Trusted Home Remodeler Specializing in Kitchens & Baths
 Mimi & Hill interiors
Toni Deis Photography
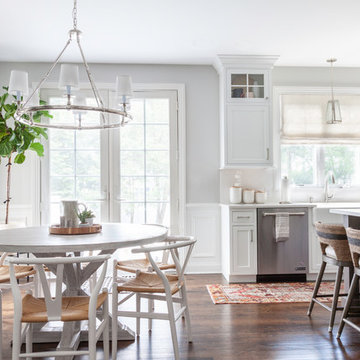
Transitional medium tone wood floor great room photo in New York with a farmhouse sink, shaker cabinets, white cabinets, quartz countertops, white backsplash, ceramic backsplash, stainless steel appliances, an island and white countertops
Transitional medium tone wood floor great room photo in New York with a farmhouse sink, shaker cabinets, white cabinets, quartz countertops, white backsplash, ceramic backsplash, stainless steel appliances, an island and white countertops

 Randy Angell Designs
The client purchased this property with grand plans of renovating the entire place; from top to bottom, and from inside to outside. And while the inside canvas was very generous and even somewhat forgiving, the outside space would be anything but.
We wanted to squeeze in as much seating space as possible in their limited courtyard area, without encroaching on the already compact-sized pool. The first and most obvious solution was to get rid of the trees and shrubs that separated this house from its zero-lot-line neighbor. With the addition of Lueder limestone pavers, this new area alone would free up nearly 120 additional square feet, which happened to be the perfect amount of space for a mobile gas fire pit and sectional sofa. And this would make for the perfect place to enjoy the afternoon sunset with the implementation of a custom-built metal pergola standing above it all.
The next problem to overcome was the disconnected feel of the existing patio; there were too many levels of steps and stairs, which meant that it would have been difficult to have any sort of traditional furniture arrangement in their outdoor space. Randy knew that it only made sense to bring in a wood deck that could be mated to the highest level of the patio, thus creating and gaining the greatest amount of continuous, flat space that the client needed. But even so, that flat space would be limited to a very tight "L-shape" around the pool. And knowing this, the client decided that the larger space would be more valuable to them than the spa, so they opted to have a portion of the deck built over it in order to allow for a more generous amount of patio space.
And with the edge of the patio/deck dropping off almost 2 feet to the waterline, it now created the perfect opportunity to have a visually compelling raised wall that could be adorned with different hues of plank-shaped tiles. From inside the pool, the varying shades of brown were a great accent to the wood deck that sat just above.
However, the true visual crowning jewel of this project would end up being the raised back wall along the fence, fully encased in a large format, 24x24 slate grey tile, complete with a custom stainless steel, square-tube scupper bank, installed at just the right height to create the perfect amount of water noise.
But Randy wasn't done just yet. With two entirely new entertaining areas opened up at opposite ends of the pool, the only thing left to do now was to connect them. Knowing that he nor the client wanted to eliminate any more water space, he decided to bring a new traffic pattern right into the pool by way of two "floating", Lueder limestone stepper pads. It would be a visually perfect union of both pool and walking spaces.
The existing steps and walkways were then cut away and replaced with matching Lueder limestone caps and steppers. All remaining hardscape gaps were later filled with Mexican beach pebble, which helped to promote a very "zen-like" feel in this outdoor space.
The interior of the pool was coated with Wet Edge Primerastone "Blue Pacific Coast" plaster, and then lit up with the incredibly versatile Pentair GloBrite LED pool lights.
In the end, the client ended up gaining the additional entertaining and seating space that they needed, and the updated, modern feel that they loved.

Inspiration for a mid-sized transitional open concept brown floor and dark wood floor family room remodel in Chicago with beige walls and no tv
 James Glover Home, Inc.
Allen Carrasco

Kids' bedroom - bedroom coastal girl carpeted kids' bedroom idea in Orange County with gray walls
Kids' bedroom - bedroom coastal girl carpeted kids' bedroom idea in Orange County with gray walls
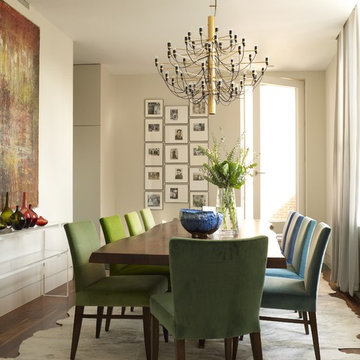
 BURO KORAY DUMAN
Example of a mid-sized trendy medium tone wood floor dining room design in New York with beige walls

 LL Flooring
If you like a distressed look, then you'll love the wirebrushed surface of Lexington County Oak from Virginia Mill Works. The 5 inch engineered hardwood planks feature deep, dark brown hues blended with classic oak grains, will complement any room in your home.

Sponsored
Delaware, OH

Buckeye Basements, Inc.
Central Ohio's Basement Finishing ExpertsBest Of Houzz '13-'21

 WINN Design+Build
Stacy Zarin-Goldberg
Open concept kitchen - mid-sized craftsman single-wall medium tone wood floor and brown floor open concept kitchen idea in DC Metro with an undermount sink, recessed-panel cabinets, green cabinets, quartz countertops, green backsplash, glass tile backsplash, paneled appliances, an island and gray countertops
Open concept kitchen - mid-sized craftsman single-wall medium tone wood floor and brown floor open concept kitchen idea in DC Metro with an undermount sink, recessed-panel cabinets, green cabinets, quartz countertops, green backsplash, glass tile backsplash, paneled appliances, an island and gray countertops


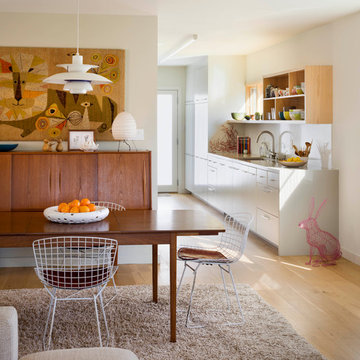
 ORA Inc
An interior remodel of a 1,500sf cottage for a young family. The design reconfigured the traditional layout of the 1930’s cottage creating bright, airy, open-plan living spaces as well as an updated master suite.
(c) Eric Staudenmaier

 Kohler
Gorgeous bathroom featuring Kohler's Damask tailored vanity featuring Scalamandre's Blue China wallpaper and carerra blue marble flooring.
Inspiration for a huge timeless master blue tile marble floor drop-in bathtub remodel in Milwaukee with an integrated sink, flat-panel cabinets, white cabinets, a two-piece toilet and blue walls
Inspiration for a huge timeless master blue tile marble floor drop-in bathtub remodel in Milwaukee with an integrated sink, flat-panel cabinets, white cabinets, a two-piece toilet and blue walls

Sponsored
Columbus, OH

Hope Restoration & General Contracting
Columbus Design-Build, Kitchen & Bath Remodeling, Historic Renovations

 Phoebe Howard
Erica George Dines
Bedroom - large traditional master dark wood floor bedroom idea in Atlanta with green walls
Bedroom - large traditional master dark wood floor bedroom idea in Atlanta with green walls

 Josh Blumer :: AB design studio, inc.
quaint hillside retreat | stunning view property.
infinity edge swimming pool design + waterfall fountain.
hand crafted iron details | classic santa barbara style.
Photography ©Ciro Coelho/ArchitecturalPhoto.com

19